115 N Liberty Street, Newtown, IN 47969
- $295,000
- 3
- BD
- 2
- BA
- 1,671
- SqFt







- List Price
- $295,000
- Status
- ACTIVE
- MLS#
- 202628612
- Days on Market
- 14
- Style
- One Story
- Year Built
- 1972
- Days On Market
- 14
- Bedrooms
- 3
- Bathrooms
- 2
- Living Area
- 1,671
- Above grade
- 1671
- Township
- Richland
Property Description
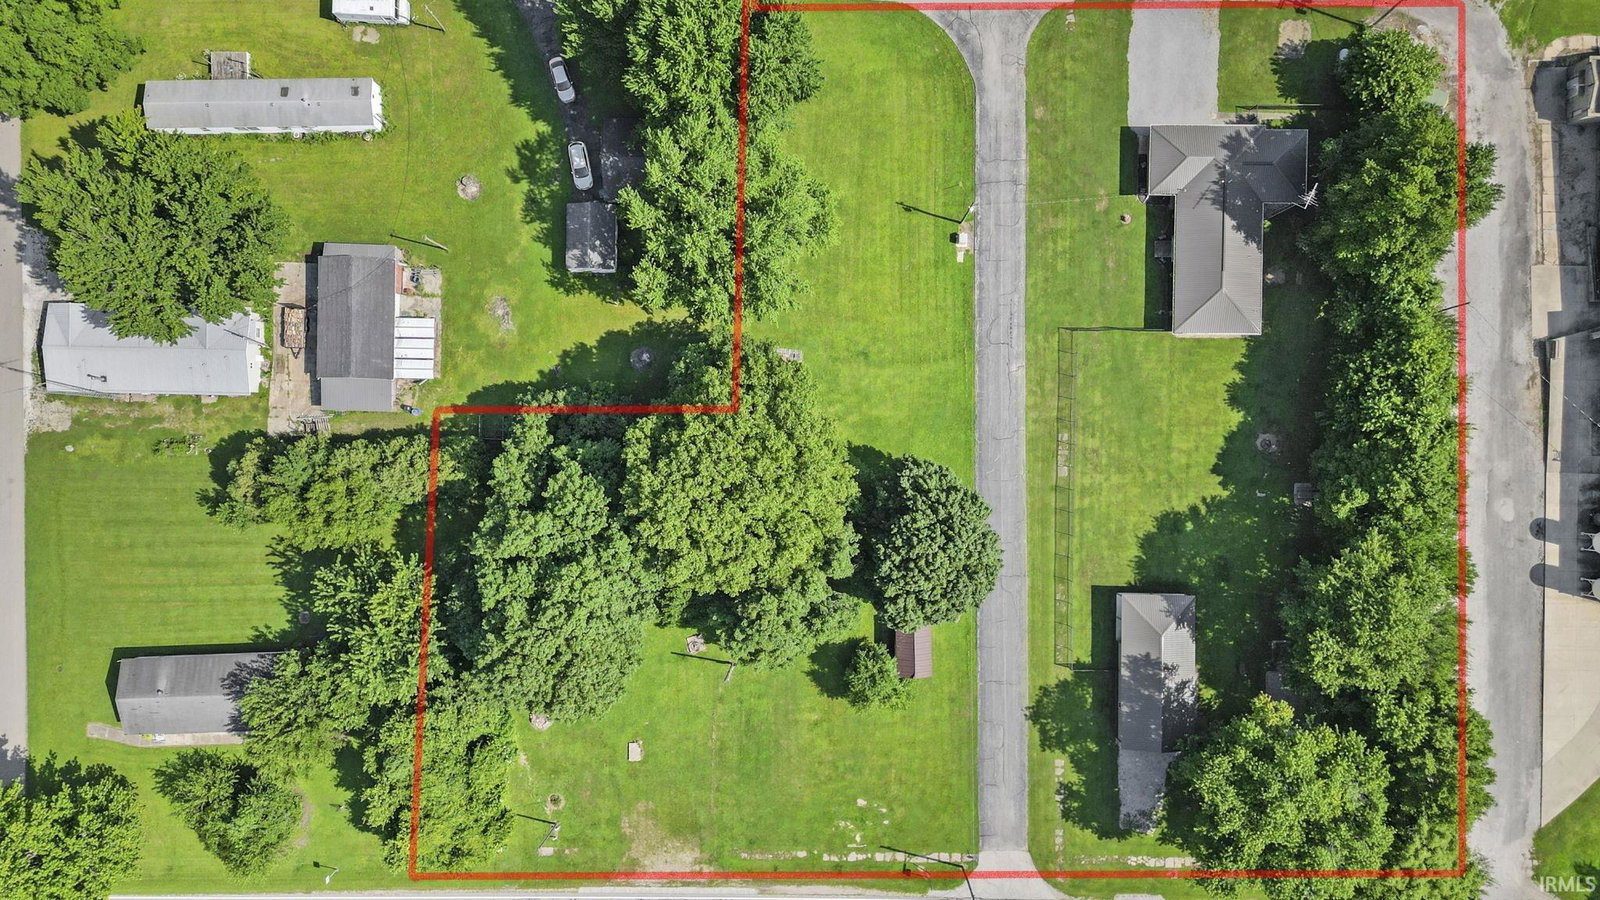
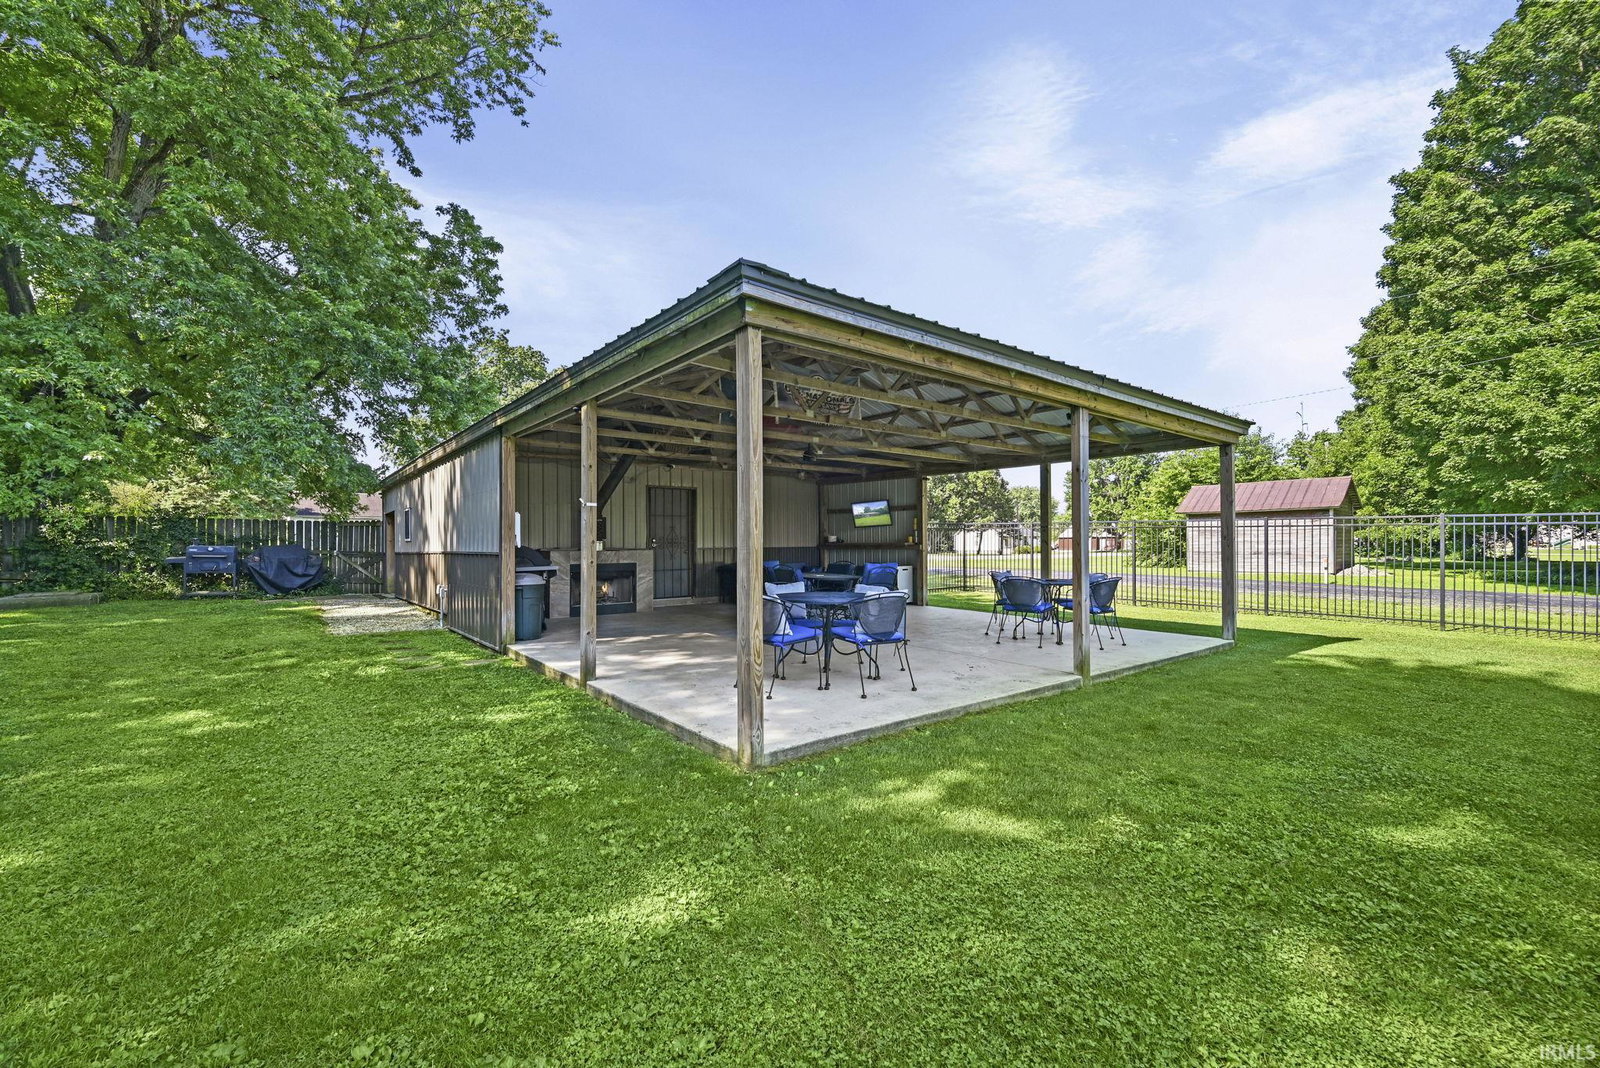
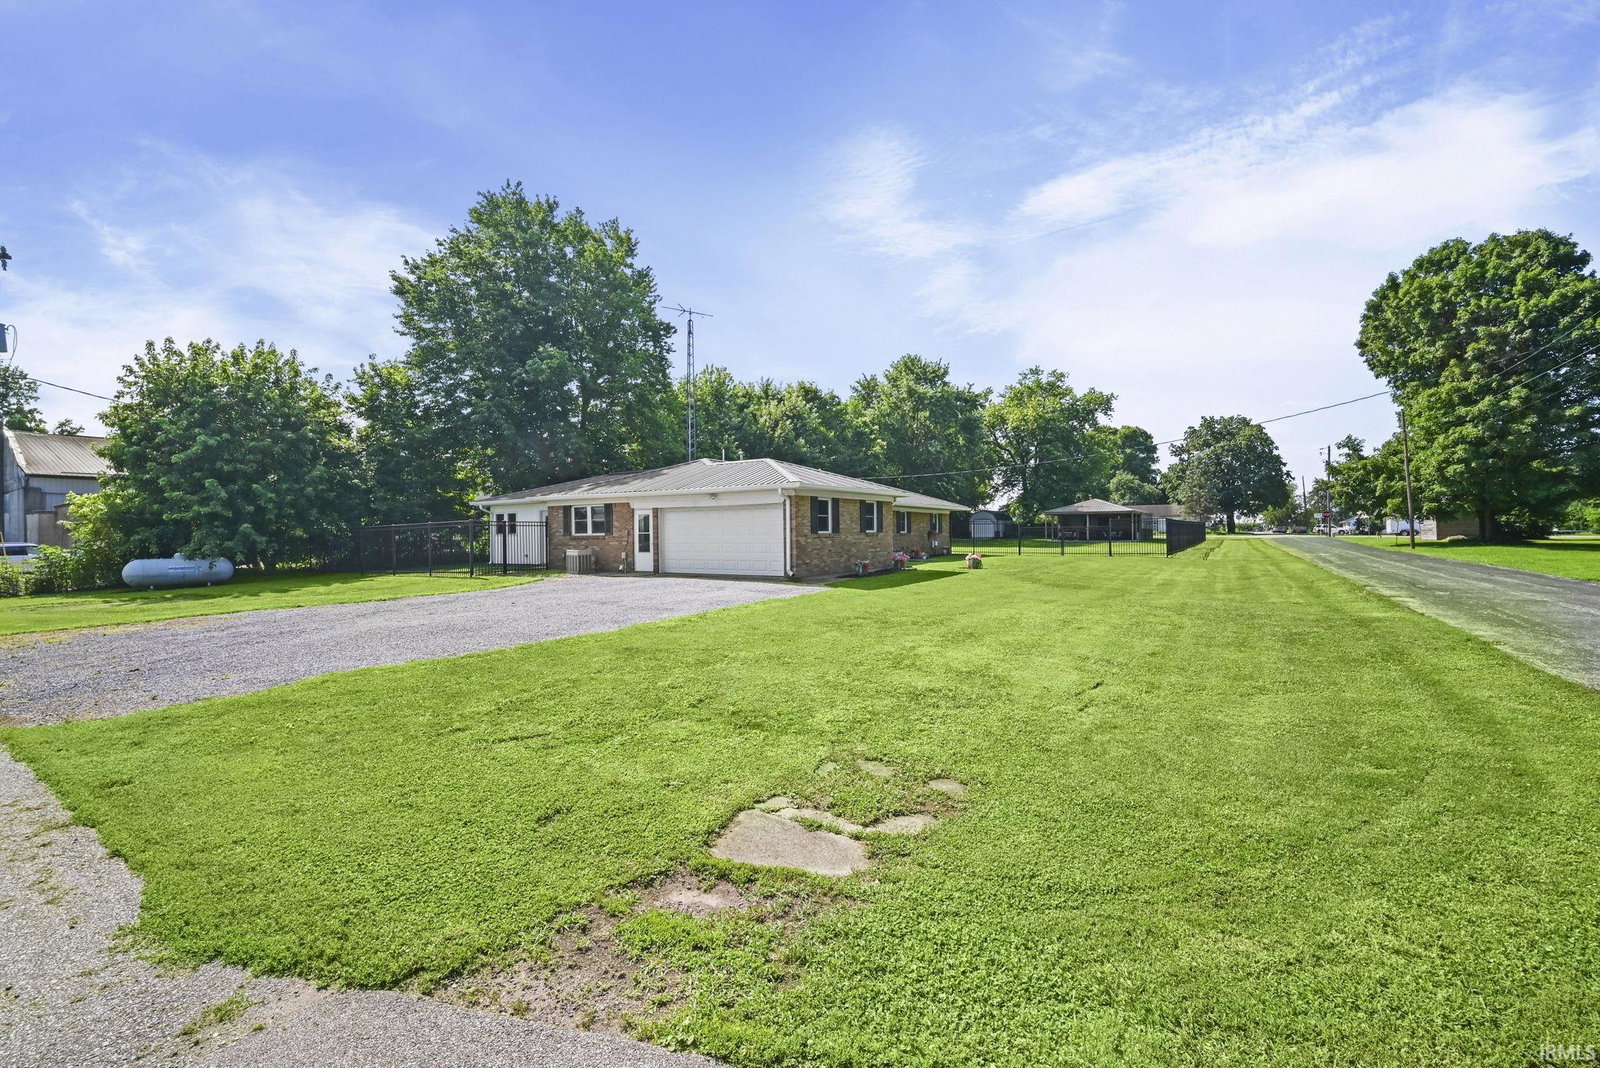
Properties like this are exceptionally rare. Over the past 29 years, the current owners acquired four separate parcels totaling 1.18 acres to create one of the community's most unique properties. The home sits on two adjoining lots totaling .58 acres, while two additional parcels directly across the street provide additional outdoor space, storage, and flexibility. The outdoor living spaces are the centerpiece of this property. In addition to the attached 2-car garage, you'll find a detached 2-car garage with a wood-burning stove and an incredible covered pavilion designed for entertaining. Featuring a wood-burning fireplace and plenty of room to gather, it's the perfect setting for quiet evenings, graduation parties, cookouts, and game days. A black metal fence surrounds most of the home's two in-town lots, while a 12' × 20' storage building, additional outbuildings, and a convenient outdoor restroom add even more functionality. Inside, this well-maintained ranch offers 1,671 square feet, three bedrooms, and two full bathrooms. The spacious living room flows into the dining area and updated kitchen with abundant cabinet and countertop space. A bright four-season room overlooking the backyard expands the living area and provides the perfect place to relax year-round. Nearly three decades of thoughtful improvements have created a property that's as functional as it is unique.
Additional Information
- Acres
- 1.18
- Taxes
- $1,514
- Lot Description
- Corner, Level
- Garage Description
- Attached
- Heating
- Propane, Forced Air
- Cooling
- Central Air
- Appliances
- Dishwasher, Microwave, Refrigerator, Washer, Dryer-Electric, Range-Electric, Water Softener-Owned
- Amenities
- 1st Bdrm En Suite, Antenna, Attic Pull Down Stairs, Detector-Smoke, Dryer Hook Up Electric, Firepit, Garage Door Opener, Jet Tub, Landscaped, Patio Covered, Porch Enclosed, Twin Sink Vanity, Stand Up Shower, Tub/Shower Combination, Workshop, Main Level Bedroom Suite, Garage-Heated, Main Floor Laundry, Washer Hook-Up, Garage Utilities
- School District
- Southeast Fountain School Corp.
- Elementary School
- Southeast Fountain
- Middle School
- Fountain Central
- High School
- Fountain Central
- Agent Name
- Ryan Dilley
Listing courtesy of Ryan Dilley from Trueblood Real Estate. Agt: 765-412-6761
IDX information is provided by the Indiana Regional MLS and is exclusively for the consumers' personal, non-commercial use and may not be used for any purpose other than to identify prospective properties consumers may be interested in purchasing. Data is deemed reliable but is not guaranteed accurate by the MLS.
Last updated