4701 Beaver Avenue, Fort Wayne, IN 46807
- $330,000
- 4
- BD
- 3
- BA
- 2,816
- SqFt














- List Price
- $330,000
- Status
- ACTIVE
- MLS#
- 202628725
- Days on Market
- 13
- Style
- Two Story
- Year Built
- 1944
- Days On Market
- 13
- Bedrooms
- 4
- Bathrooms
- 3
- Half-baths
- 1
- Living Area
- 2,816
- Above grade
- 2188
- Township
- Wayne
- Subdivision
- Southwood Park
Property Description
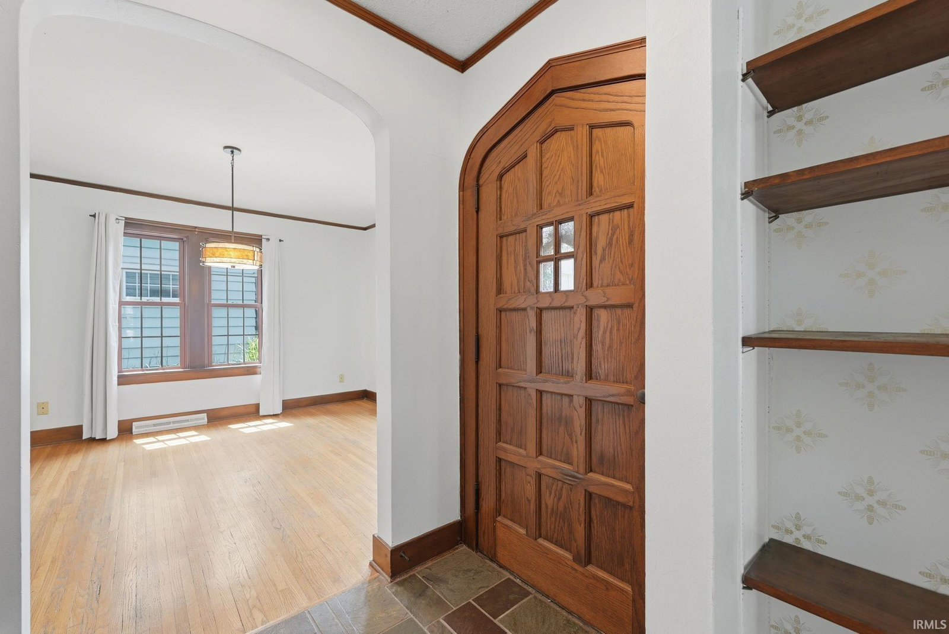
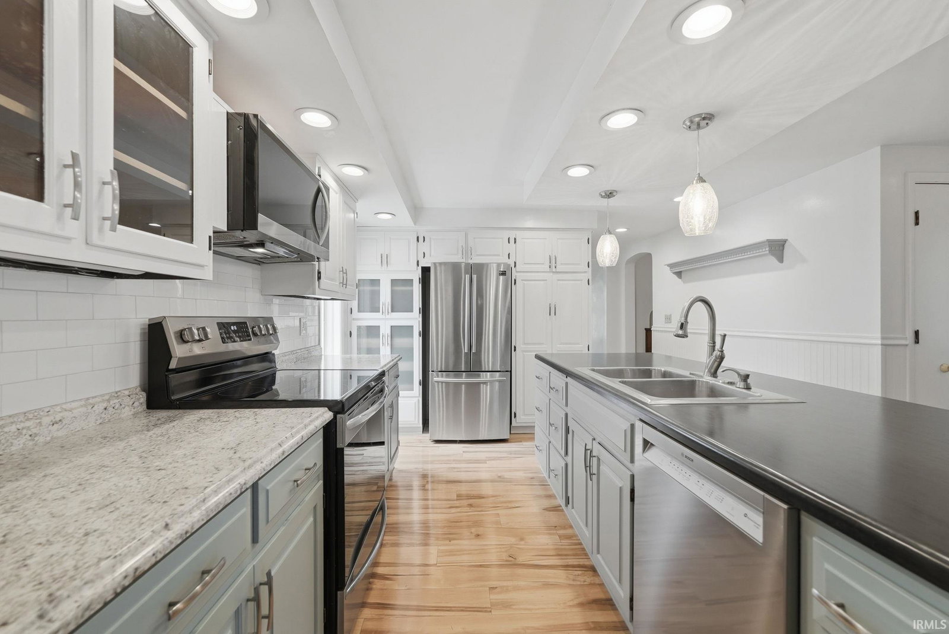
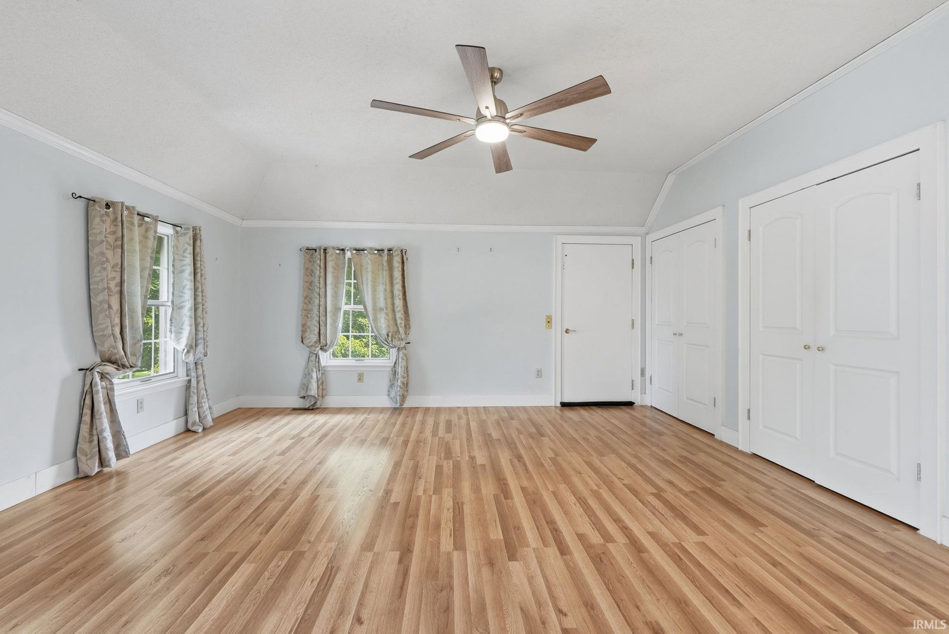
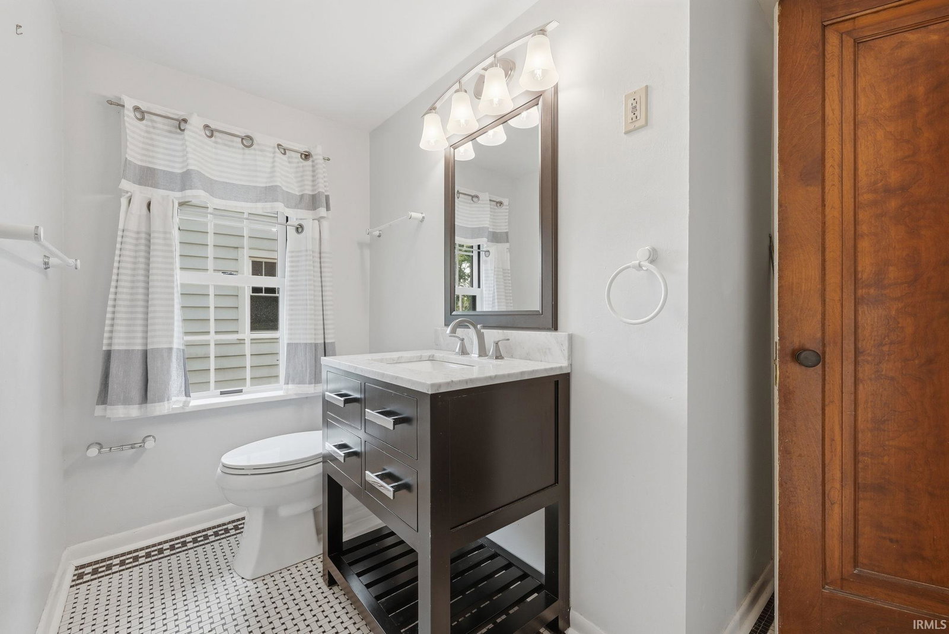
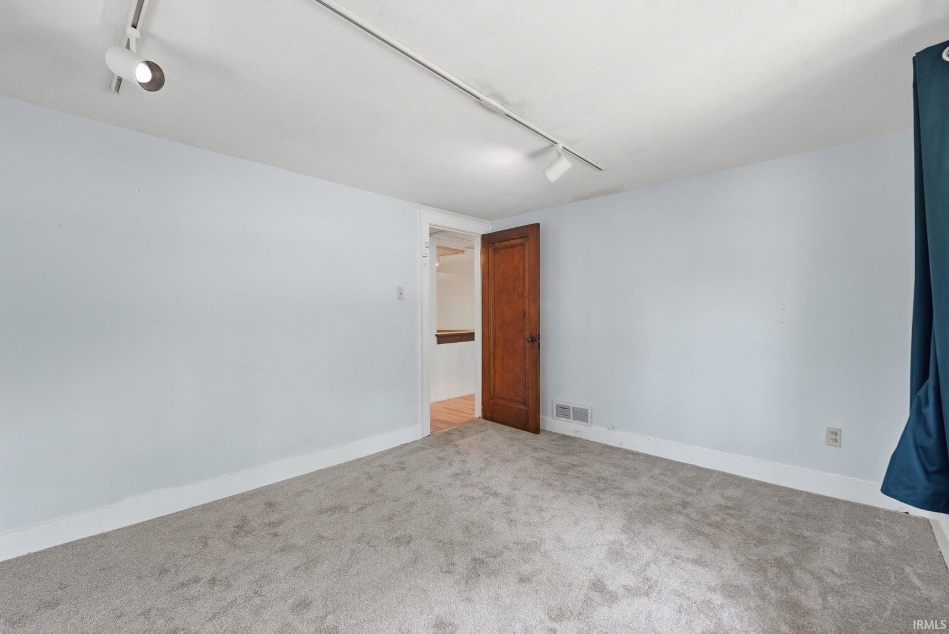
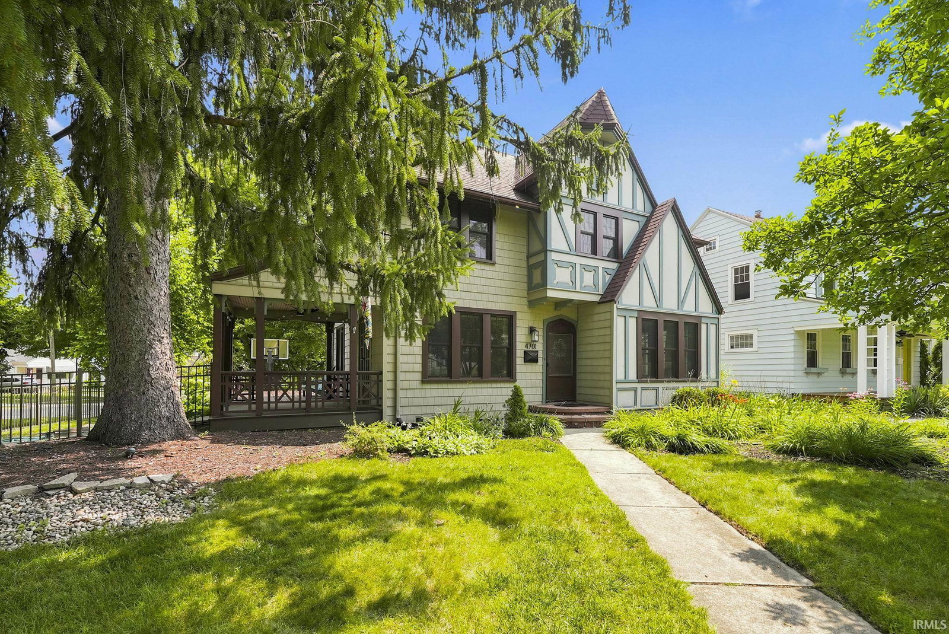
Nestled in the heart of Southwood Park, this Tudor style home includes the perfect blending of historic charm with more recent updates. Classic features greet you as you walk through the unique front door and pass through the Living Room & Dining Room. Along with Hardwood Floors, natural wood trim and built ins - there is a fireplace and French doors which open onto the covered side porch. Updated galley style Kitchen with white cabinets, tile backsplash, pull-out shelving and all appliances included. The main level includes a relaxing Family Room with built ins perfectly suited for a bar, coffee station or entertainment area plus a Half bath with historic touches. And a surprise you rarely find in these historic two story homes - a working elevator to the upper level! The primary Bedroom suite includes double closets and a Full Bath with tile floor and a zero entry shower! Three additional Bedrooms with new carpet plus an updated Full Hall Bath. Original natural doors bring charm to the upper level and there is great built in storage. You will LOVE the relaxing covered porch, large deck plus there is a 2 car detached garage and a 3 car wide drive! Quality landscaping and a fenced yard area surround the deck/porch. Recent updates include most of the windows replaced by Bushey's 2024, Furnace 2018, Roof 2016, Water Heater 2023. Convenient to everything the '07 offers - including quick access to Foster Park and its trail system. Do not miss your chance to make your home in one of the best locations in Southwood Park!
Additional Information
- Acres
- 0.19
- Taxes
- $3,050
- Hoa Fee
- $70
- Lot Description
- Corner, Level
- Garage Description
- Detached
- Heating
- Gas, Forced Air
- Cooling
- Central Air
- Appliances
- Dishwasher, Microwave, Refrigerator, Washer, Window Treatments, Dehumidifier, Dryer-Electric, Freezer, Range-Electric
- Amenities
- 1st Bdrm En Suite, ADA Features, Ceiling Fan(s), Deck Open, Dryer Hook Up Electric, Elevator, Foyer Entry, Garage Door Opener, Natural Woodwork, Near Walking Trail, Porch Covered, Range/Oven Hook Up Elec
- School District
- Fort Wayne Community
- Elementary School
- Harrison Hill
- Middle School
- Kekionga
- High School
- South Side
- Agent Name
- Beth Walker
Listing courtesy of Beth Walker from Fairfield Group REALTORS, Inc.. Cell: 260-437-3942
IDX information is provided by the Indiana Regional MLS and is exclusively for the consumers' personal, non-commercial use and may not be used for any purpose other than to identify prospective properties consumers may be interested in purchasing. Data is deemed reliable but is not guaranteed accurate by the MLS.
Last updated