2110 Dena Drive, Anderson, IN 46017
- $289,900
- 1
- BD
- 2
- BA
- 1,832
- SqFt








- List Price
- $289,900
- Status
- ACTIVE
- MLS#
- 202628757
- Days on Market
- 12
- Style
- One Story
- Year Built
- 2000
- Days On Market
- 12
- Bedrooms
- 1
- Bathrooms
- 2
- Half-baths
- 1
- Living Area
- 1,832
- Above grade
- 1832
- Township
- Union
- Subdivision
- East Wood / Eastwood
Property Description
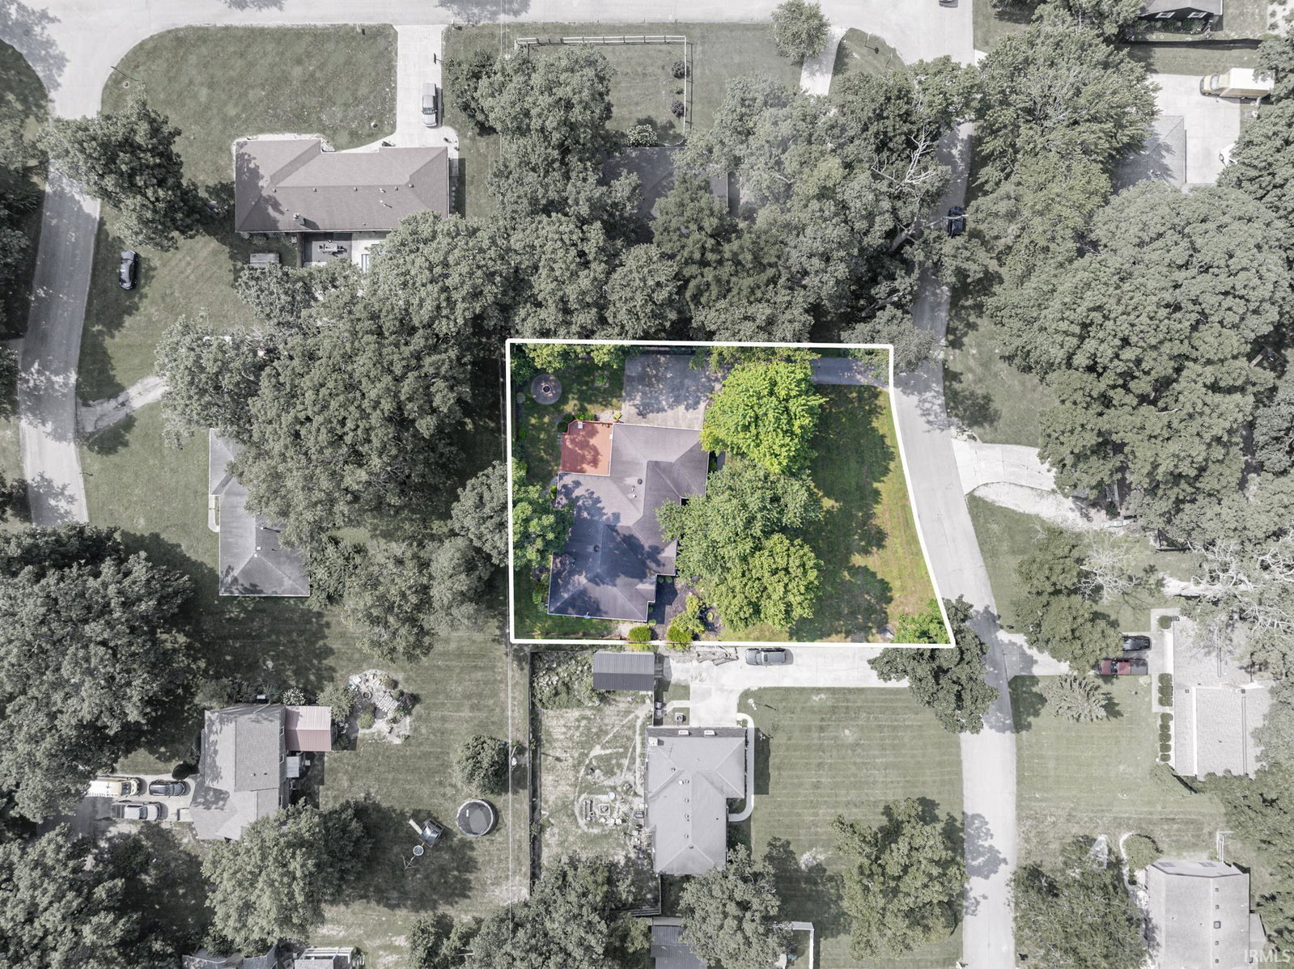
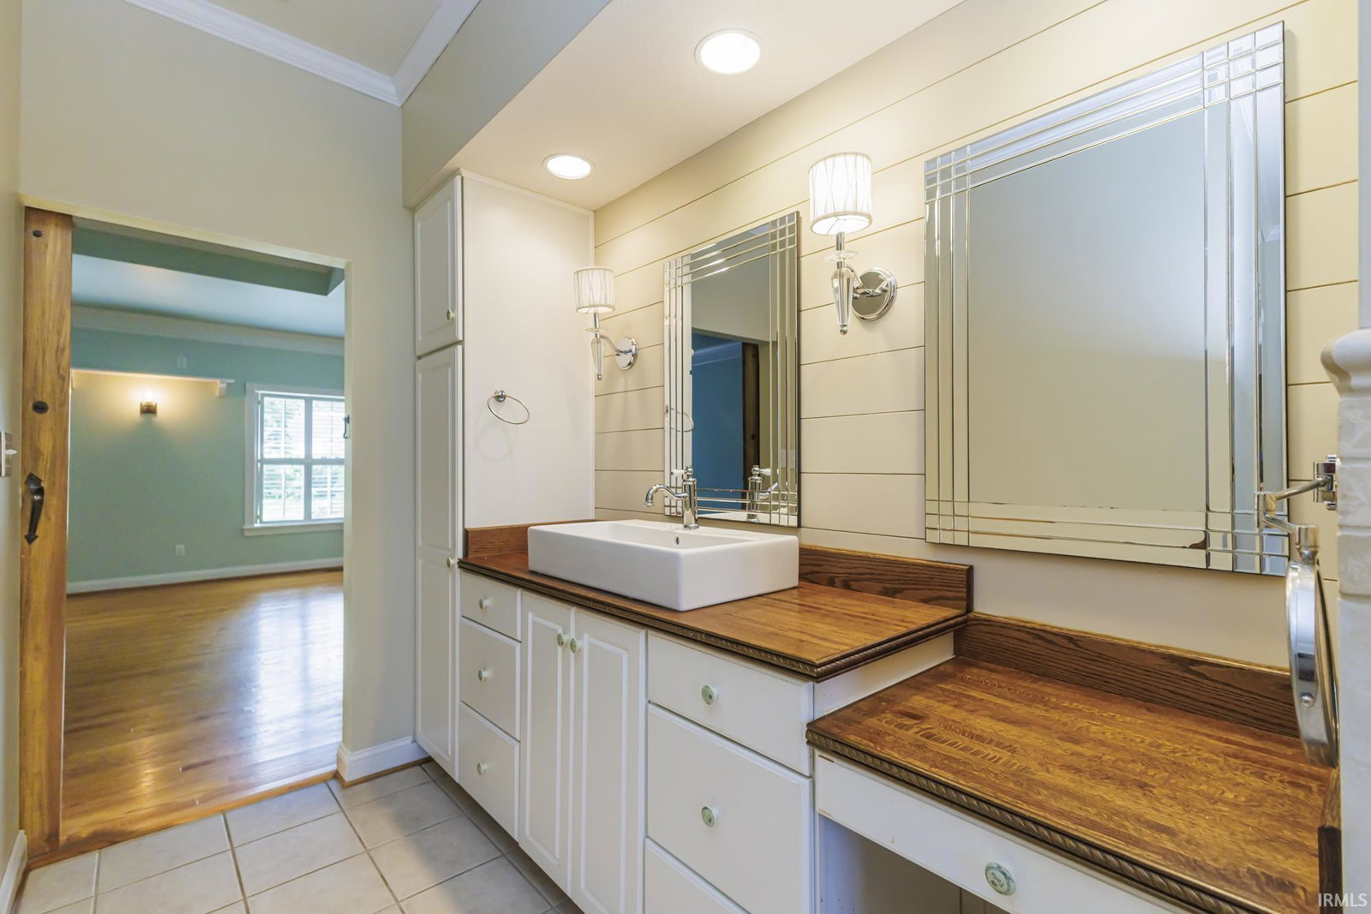
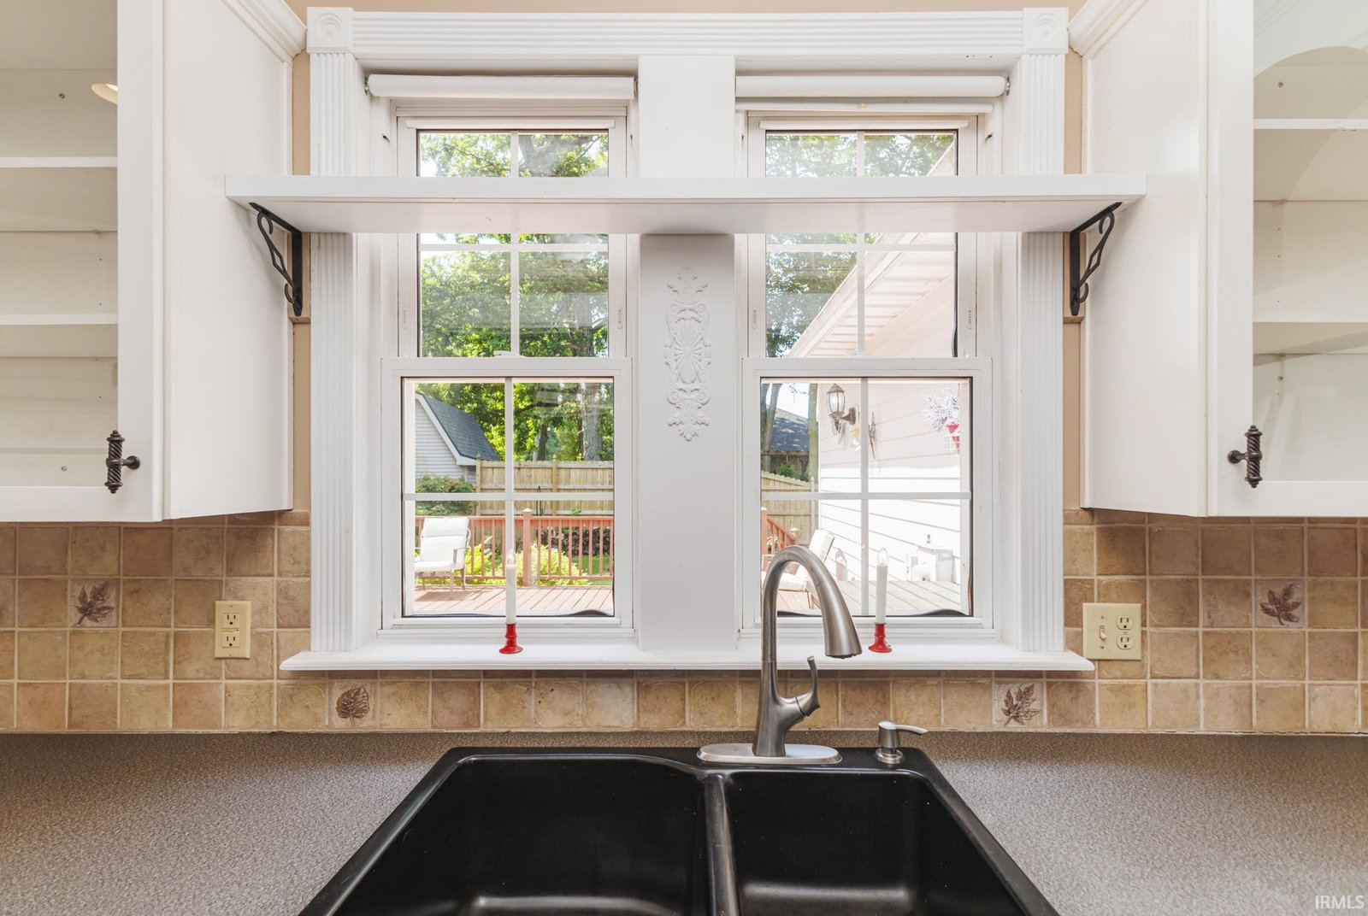
Custom craftsmanship meets timeless elegance in this stunning Eastwood residence. From the moment you step inside, you'll appreciate the impressive open-concept design where architectural details define each space. Rich hardwood floors, soaring ceilings with multiple custom treatments, decorative columns, and extensive trim work create a home that is anything but ordinary. The spacious great room is the centerpiece of the home, featuring a beautiful two-sided gas fireplace, dramatic coffered ceiling, and French doors leading to the private outdoor living area. The kitchen opens seamlessly to the living space and offers abundant cabinetry, generous workspace, a breakfast bar, and views overlooking the peaceful backyard. The oversized primary suite is a true retreat with an expansive walk-in closet and spa-inspired ensuite featuring dual vanities, a whirlpool tub, and a spacious walk-in tiled shower. Outside, enjoy multiple decks, a covered porch complete with porch swing, mature trees providing privacy and shade, professionally landscaped grounds, and a fenced backyard that's perfect for relaxing or entertaining. Improvements include:Roof is approximately 9 years old, AC 2 years old and an encapsulated crawl space complete with a dehumidifier and sump pump, offering added peace of mind and helping protect the home's long-term condition.
Additional Information
- Acres
- 0.40
- Taxes
- $1,889
- Lot Description
- Level
- Garage Description
- Attached
- Heating
- Gas, Forced Air
- Cooling
- Central Air
- Appliances
- Sump Pump
- Amenities
- Cable Ready, Patio Open, Porch Covered, Sump Pump
- School District
- Anderson Community
- Elementary School
- Valley Grove
- Middle School
- Highland
- High School
- Anderson
- Agent Name
- Lisa Buckner
Listing courtesy of Lisa Buckner from RE/MAX Real Estate Groups. 765-288-0400
IDX information is provided by the Indiana Regional MLS and is exclusively for the consumers' personal, non-commercial use and may not be used for any purpose other than to identify prospective properties consumers may be interested in purchasing. Data is deemed reliable but is not guaranteed accurate by the MLS.
Last updated