527 Wagner Street, Fort Wayne, IN 46805
- $199,900
- 3
- BD
- 2
- BA
- 2,903
- SqFt




- List Price
- $199,900
- Status
- ACTIVE
- MLS#
- 202628917
- Days on Market
- 12
- Price Change
- ▼ $25,100 1785280578
- Style
- Two Story
- Year Built
- 1900
- Days On Market
- 12
- Bedrooms
- 3
- Bathrooms
- 2
- Living Area
- 2,903
- Above grade
- 2052
- Township
- Wayne
- Subdivision
- Baltes Koenig & Wagner
Property Description
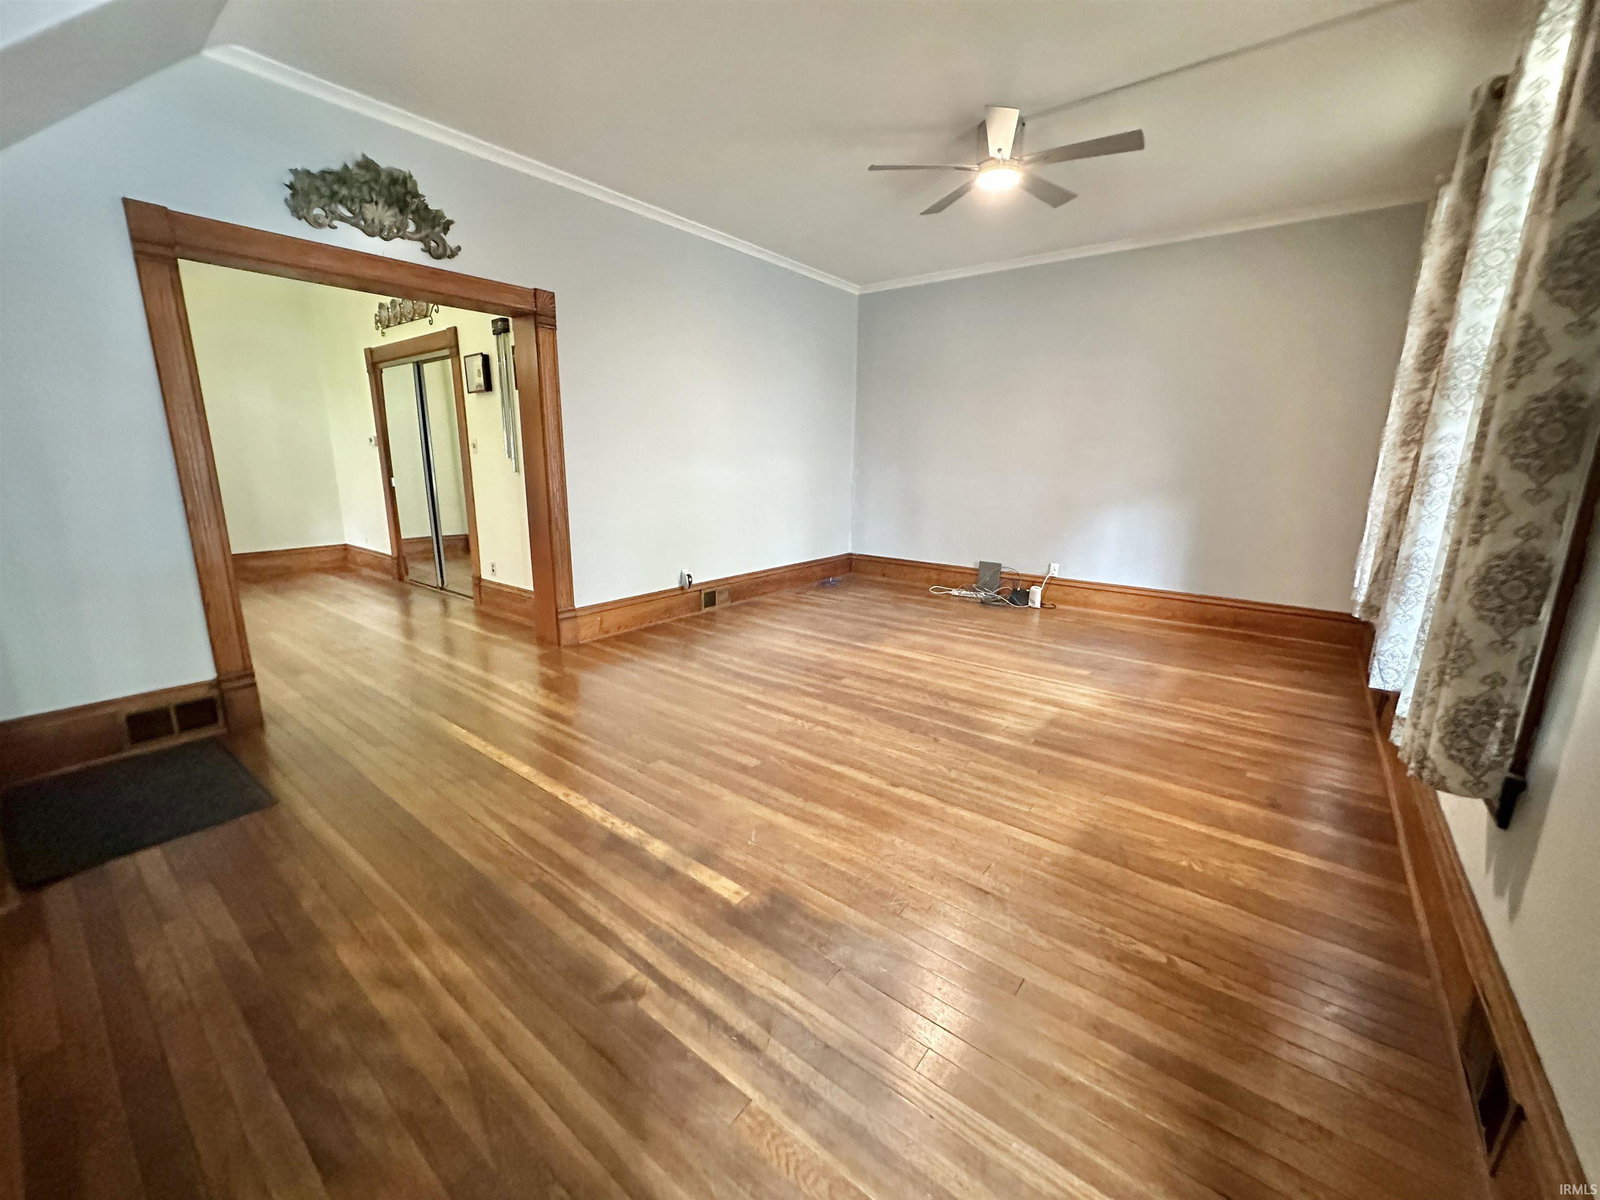
Here's your opportunity to own a Historic, Brick-built, Two Story with a basement on a Brick Street near Downtown Fort Wayne (built back around 1900) offering 3 Bedrooms (1 on the main floor) along with 2 Full Bathrooms, 1 on the main and the other up! Fantastic Original Wood flooring on the first floor and Gorgeous Woodwork throughout including very tall baseboards! The mid-century eat-in kitchen is amazing and the appliances are all in working condition and is a special feature in this home and in excellent condition! You'll love the 8' x 4' Pantry off the kitchen with built in cabinets. The Metal Roof , Water Heater, and HVAC are all new within the last 9 years or less. There is a covered front porch and a covered back porch with flowering plants in the yard. This property features a fenced back yard and a 20' x 20' outbuilding along with a shed. The basement is in very good condition where the washer and dryer stay. A Whole house fan, located at the top of the stairway, can completely change the air when it cools in the evening! Owned for many years by the same owner and it has been well maintained. Don't miss it!
Additional Information
- Acres
- 0.17
- Taxes
- $990
- Lot Description
- Level
- Heating
- Gas, Forced Air
- Cooling
- Central Air
- Appliances
- Dishwasher, Microwave, Refrigerator, Washer, Window Treatments, Cooktop-Electric, Dryer-Electric, Freezer, Oven-Built-In, Sump Pump, Water Heater Gas
- Amenities
- Ceiling-9+, Countertops-Laminate, Dryer Hook Up Electric, Eat-In Kitchen, Natural Woodwork, Pantry-Walk In, Patio Covered, Porch Covered, Split Br Floor Plan, Tub/Shower Combination, Main Level Bedroom Suite, Formal Dining Room, Great Room, Sump Pump, Washer Hook-Up
- School District
- Fort Wayne Community
- Elementary School
- Forest Park
- Middle School
- Lakeside
- High School
- North Side
- Agent Name
- Jennifer Jenson
Listing courtesy of Jennifer Jenson from RE/MAX Results. Cell: 310-428-7704
IDX information is provided by the Indiana Regional MLS and is exclusively for the consumers' personal, non-commercial use and may not be used for any purpose other than to identify prospective properties consumers may be interested in purchasing. Data is deemed reliable but is not guaranteed accurate by the MLS.
Last updated