11036 Bushnell Court, Fort Wayne, IN 46845
- $389,900
- 3
- BD
- 3
- BA
- 2,689
- SqFt





- List Price
- $389,900
- Status
- ACTIVE
- MLS#
- 202628978
- Days on Market
- 10
- Style
- One Story
- Year Built
- 1998
- Days On Market
- 10
- Bedrooms
- 3
- Bathrooms
- 3
- Half-baths
- 1
- Living Area
- 2,689
- Above grade
- 1739
- Township
- Perry
- Subdivision
- Woodmont Ridge
Property Description
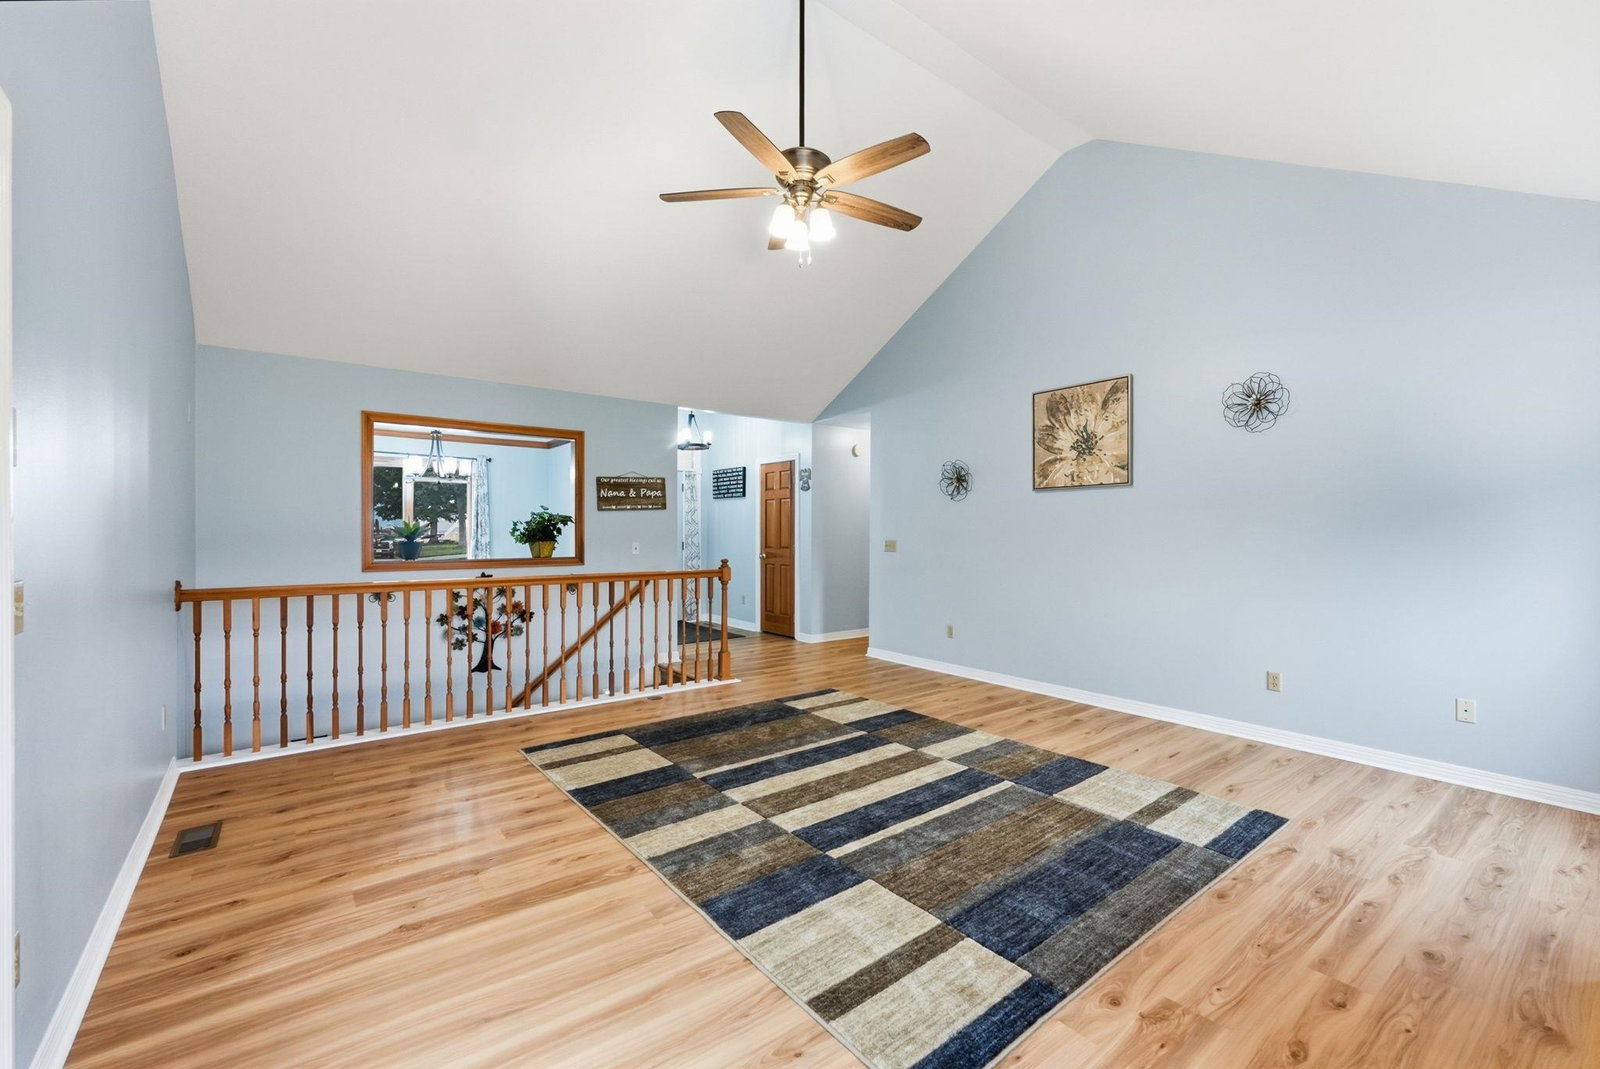
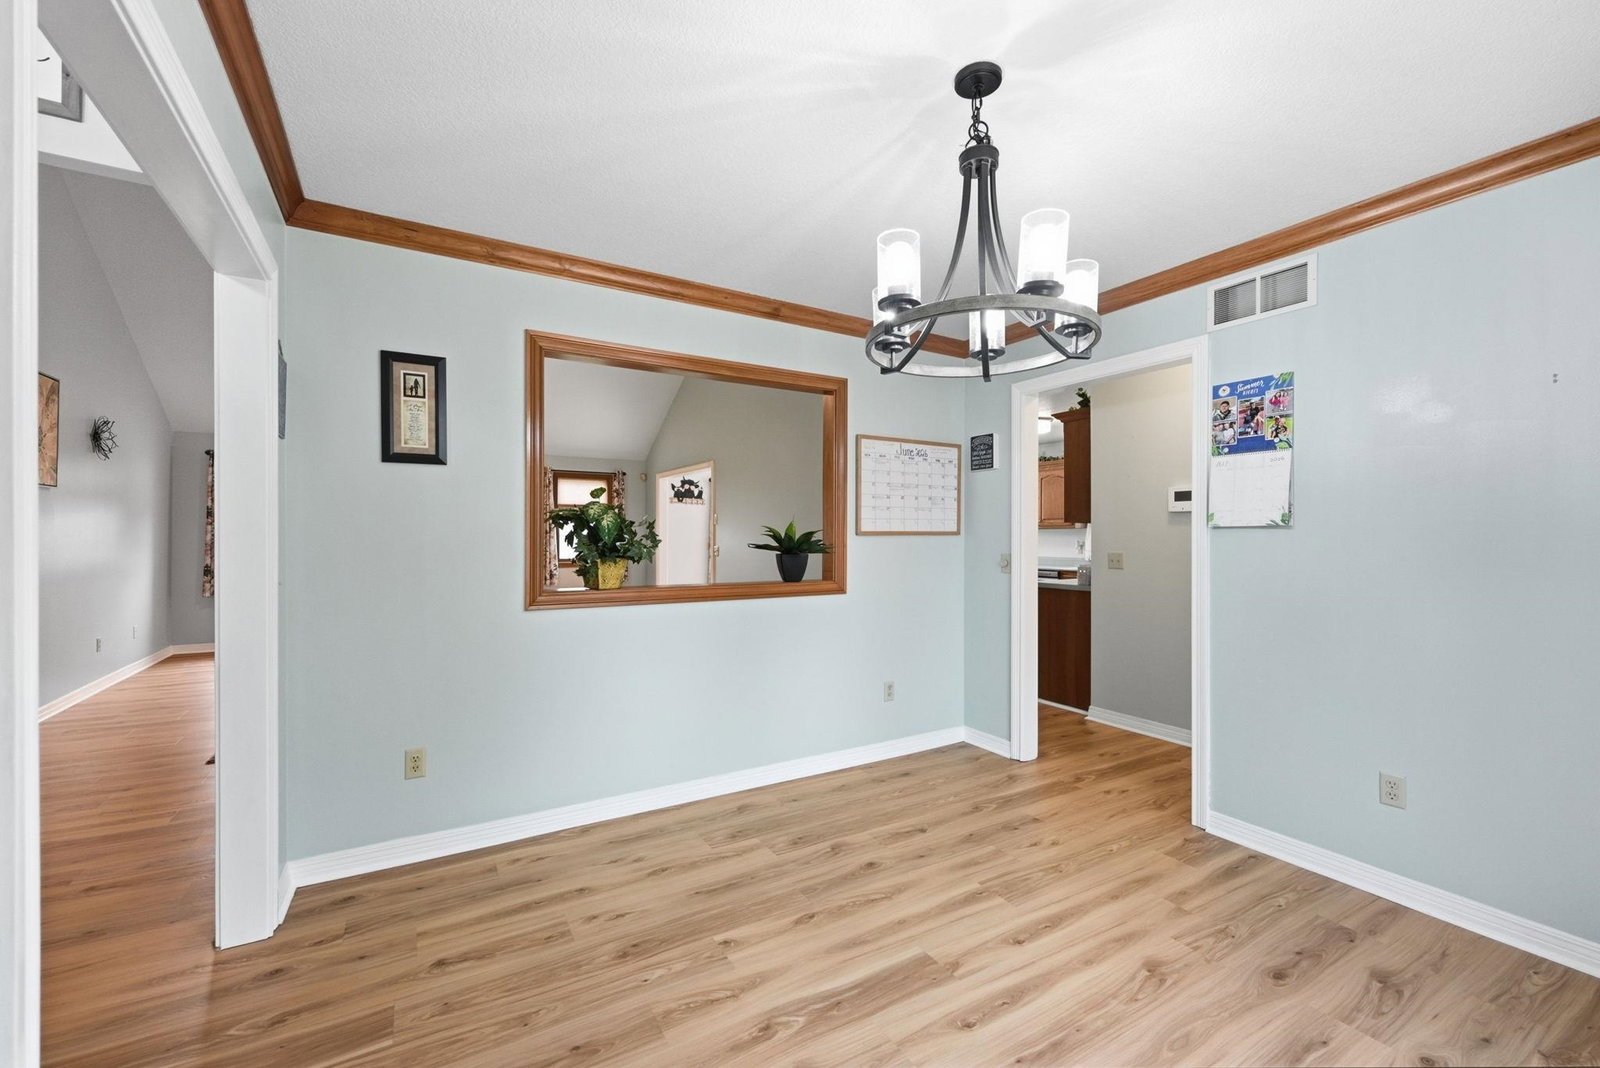
Beautifully maintained 3-bedroom ranch with over 2,200 finished sqft and a finished basement! This move-in ready home offers the perfect blend of comfort, space, including new furnace & A/C. Step inside to a welcoming foyer that opens to a spacious great room with soaring vaulted ceilings, abundant natural light, and a cozy brick fireplace that serves as the centerpiece of the home of the living room. The well-appointed kitchen features an abundance of oak cabinetry, a center island, pull out pantry shelves, breakfast bar, and all-new stainless steel appliances, while the adjoining dining area provides the perfect space for everyday meals or dinner parties. The private primary suite offers a spacious bedroom, a large walk-in closet, and an ensuite bath complete with dual vanities, a relaxing tub, and separate shower. The two additional bedrooms share a full bath, and have spacious closet space. Downstairs, you’ll find an impressive finished basement with brand-new carpet, offering endless possibilities for a family room, recreation area, home theater, fitness room, home office, or additional entertaining space. Step outside to enjoy the extra-large custom concrete patio overlooking a generous backyard with plenty of room for outdoor activities, gatherings, and relaxing evenings. This exceptionally cared-for home is truly move-in ready and offers the perfect combination of spacious living, quality construction, and outdoor enjoyment. Don’t miss your opportunity to make this beautiful ranch your next home!
Additional Information
- Acres
- 0.35
- Taxes
- $3,216
- Hoa Fee
- $175
- Lot Description
- Level
- Garage Description
- Attached
- Heating
- Gas, Forced Air
- Cooling
- Central Air
- Appliances
- Dishwasher, Microwave, Refrigerator, Range-Electric, Sump Pump, Sump Pump+Battery Backup, Water Heater Gas, Water Softener-Owned
- Amenities
- Ceiling Fan(s), Ceilings-Vaulted, Closet(s) Walk-in, Countertops-Solid Surf, Detector-Smoke, Disposal, Dryer Hook Up Gas/Elec, Foyer Entry, Garage Door Opener, Landscaped, Natural Woodwork, Open Floor Plan, Patio Open, Porch Open, Range/Oven Hook Up Elec, Range/Oven Hk Up Gas/Elec, Six Panel Doors, Split Br Floor Plan, Twin Sink Vanity, Stand Up Shower, Tub and Separate Shower, Tub/Shower Combination, Main Level Bedroom Suite, Formal Dining Room, Main Floor Laundry, Sump Pump, Washer Hook-Up
- School District
- Northwest Allen County
- Elementary School
- Eel River
- Middle School
- Carroll
- High School
- Carroll
- Agent Name
- Jody Hurley
Listing courtesy of Jody Hurley from Coldwell Banker Real Estate Gr. Cell: 260-450-4450
IDX information is provided by the Indiana Regional MLS and is exclusively for the consumers' personal, non-commercial use and may not be used for any purpose other than to identify prospective properties consumers may be interested in purchasing. Data is deemed reliable but is not guaranteed accurate by the MLS.
Last updated