5601 W Cr 400 N, Muncie, IN 47304
- $650,000
- 4
- BD
- 4
- BA
- 4,796
- SqFt




- List Price
- $650,000
- Status
- ACTIVE
- MLS#
- 202629012
- Days on Market
- 9
- Style
- Two Story
- Year Built
- 1999
- Days On Market
- 9
- Bedrooms
- 4
- Bathrooms
- 4
- Half-baths
- 1
- Living Area
- 4,796
- Above grade
- 4796
- Township
- Harrison
Property Description
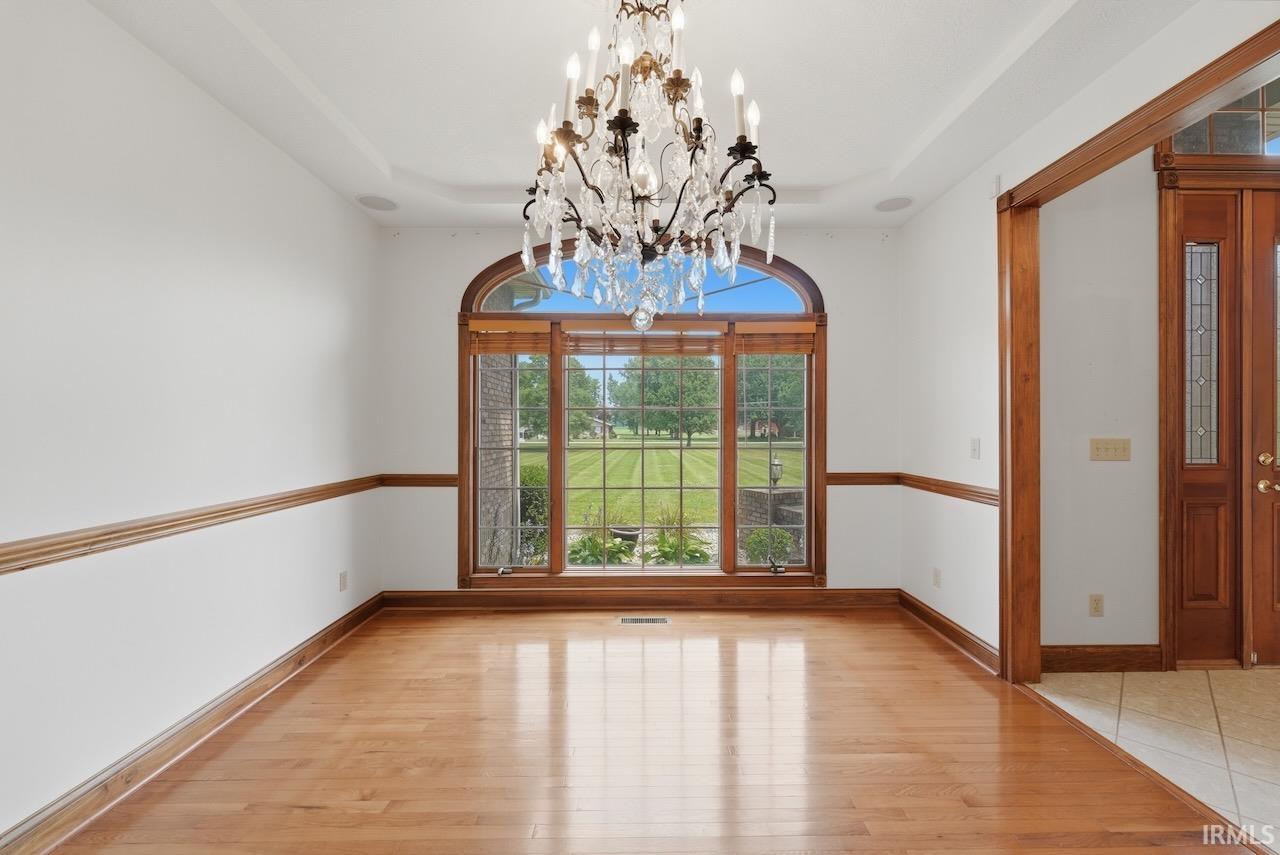
Privacy, acreage, and room to spread out—this exceptional custom home offers the perfect combination of all three. Situated on approximately 6 beautiful acres and tucked away from the road, this all-brick residence provides the peaceful country setting you've been searching for while offering nearly 4,500 square feet of thoughtfully designed living space. Built in 1999, the home features 4 spacious bedrooms, 3.5 baths, and an attached 3-car heated garage. From the moment you step through the impressive two-story foyer with its soaring 18-foot ceiling, you'll appreciate the quality craftsmanship and generous room sizes throughout. The main level offers gorgeous hardwood flooring, a formal dining room for entertaining, a private den that's perfect for a home office, an expansive family room, a convenient laundry room, and a spacious primary suite designed for comfort and privacy. Upstairs, you'll find additional bedrooms along with a large recreation room that provides endless possibilities—whether you're envisioning a media room, game room, fitness area, or space for hobbies and guests. Outside, the property is equally impressive. The approximately 50' x 25' outbuilding, tucked behind the tree line, offers outstanding space for equipment, workshop needs, storage, or recreational vehicles. Mature trees and the surrounding acreage create a peaceful backdrop with plenty of room to enjoy the outdoors, entertain, or simply relax in your own private retreat. Adding even more value, the roof is only approximately 1½ years old, providing peace of mind for years to come. Properties that combine quality construction, nearly 4,500 square feet of living space, six acres, an outbuilding, and this level of privacy are becoming increasingly difficult to find. The virtual tour is now live— experience everything this remarkable property has to offer.
Additional Information
- Acres
- 6
- Taxes
- $6,234
- Lot Description
- Level, 6-9.999
- Garage Description
- Attached
- Heating
- Gas, Forced Air
- Cooling
- Central Air
- Appliances
- Dishwasher, Microwave, Refrigerator, Washer, Window Treatments, Cooktop-Electric, Dryer-Electric, Kitchen Exhaust Hood, Oven-Built-In, Oven-Electric, Water Heater Gas, Water Softener-Owned
- Amenities
- Attic Pull Down Stairs, Built-In Speaker System, Cable Available, Ceiling-Tray, Ceiling Fan(s), Central Vacuum System, Closet(s) Walk-in, Countertops-Stone, Crown Molding, Deck Open, Detector-Smoke, Disposal, Dryer Hook Up Electric, Eat-In Kitchen, Foyer Entry, Garage Door Opener, Landscaped, Natural Woodwork, Pocket Doors, Porch Covered, Range/Oven Hook Up Elec, Storm Doors, Twin Sink Vanity, Utility Sink, Stand Up Shower, Tub and Separate Shower, Tub/Shower Combination, Workshop, Main Level Bedroom Suite, Formal Dining Room, Main Floor Laundry, Washer Hook-Up
- School District
- Wes-Del Community Schools
- Elementary School
- Wes-Del
- Middle School
- Wes-Del
- High School
- Wes-Del
- Agent Name
- Steve Slavin
Listing courtesy of Steve Slavin from Coldwell Banker Real Estate Group. Cell: 317-701-5006
IDX information is provided by the Indiana Regional MLS and is exclusively for the consumers' personal, non-commercial use and may not be used for any purpose other than to identify prospective properties consumers may be interested in purchasing. Data is deemed reliable but is not guaranteed accurate by the MLS.
Last updated