903 W Baywood Drive, Bloomington, IN 47403
- $534,900
- 3
- BD
- 3
- BA
- 3,300
- SqFt




- List Price
- $534,900
- Status
- ACTIVE
- MLS#
- 202629083
- Days on Market
- 9
- Style
- One and Half Story
- Year Built
- 2017
- Days On Market
- 9
- Bedrooms
- 3
- Bathrooms
- 3
- Living Area
- 3,300
- Above grade
- 1800
- Township
- Perry
- Subdivision
- Baywood
Property Description
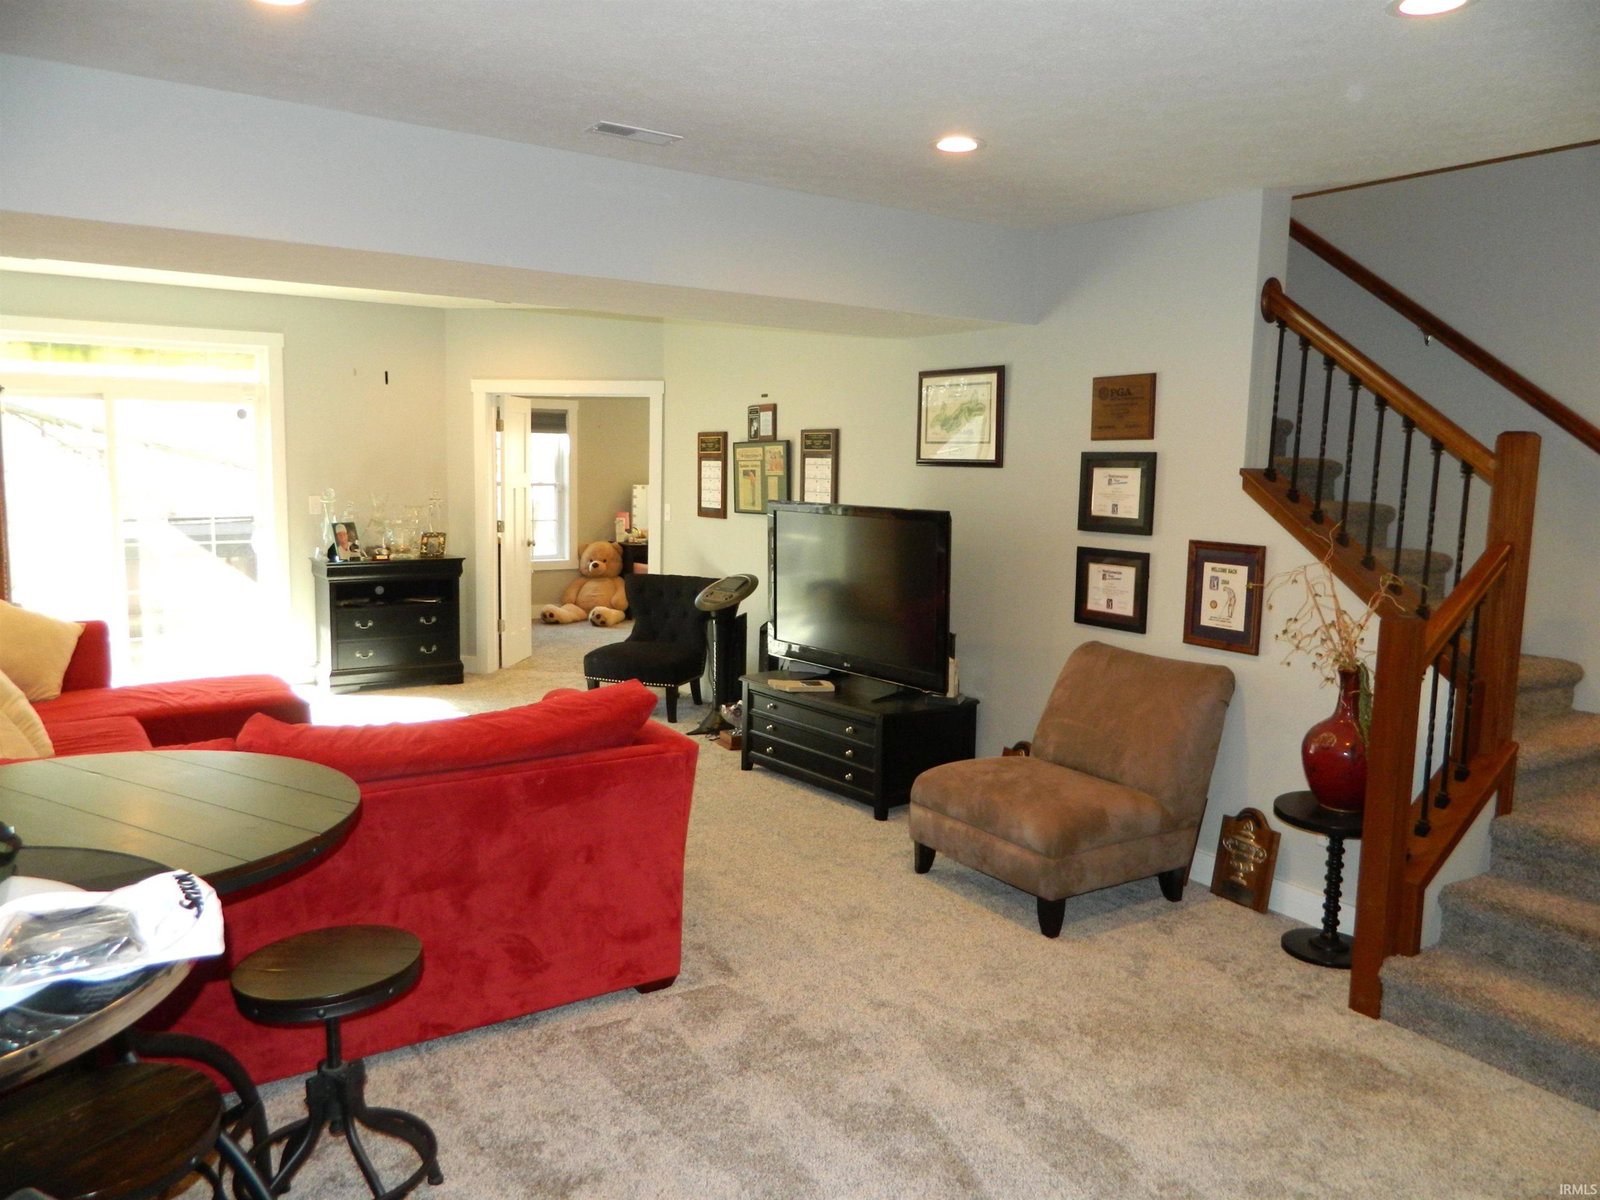
This stunning Baywood condo offers 3,300 square feet of beautifully finished living space, including three bedrooms and a fully finished walk-out basement. From the moment you enter, the quality and attention to detail set this home apart. The spacious kitchen features custom Amish cabinetry and stainless steel appliances, while the sun-filled living room showcases gorgeous hardwood floors and vaulted ceilings that create an open, inviting atmosphere. The main-level owner’s suite includes tray ceilings, a walk-in closet, and a beautifully appointed en-suite bath. Also on the main level are a second bedroom, a dedicated office, and a convenient laundry room. Upstairs, you’ll find a versatile bonus space that offers privacy—perfect for a guest area, hobby room, or additional office. The finished walk-out basement expands the living space with a large family room, an impressive 20 x 13 bedroom suite, a generous storage area with a second washer and dryer hookup, and a custom-built safe room. Outdoor living is just as appealing, with a covered patio, screened-in porch, and open deck—ideal for relaxing or entertaining. This exceptional home is move-in ready and offers a perfect blend of comfort, space, and thoughtful design—ready for its next owner to enjoy.
Additional Information
- Acres
- 0.13
- Taxes
- $3,316
- Hoa Fee
- $125
- Lot Description
- Partially Wooded
- Garage Description
- Attached
- Heating
- Gas
- Cooling
- Central Air
- Appliances
- Dishwasher, Microwave, Refrigerator, Range-Gas, Water Heater Gas
- Amenities
- Breakfast Bar, Cable Available, Cable Ready, Ceiling-Cathedral, Closet(s) Walk-in, Countertops-Solid Surf, Deck Open, Foyer Entry, Near Walking Trail, Open Floor Plan, Patio Covered, Porch Screened, Main Level Bedroom Suite, Main Floor Laundry
- School District
- Monroe County Community School C
- Elementary School
- Clear Creek
- Middle School
- Batchelor
- High School
- Bloomington South
- Agent Name
- Bryan Paine
Listing courtesy of Bryan Paine from RE/MAX Acclaimed Properties. Cell: 812-322-2223
IDX information is provided by the Indiana Regional MLS and is exclusively for the consumers' personal, non-commercial use and may not be used for any purpose other than to identify prospective properties consumers may be interested in purchasing. Data is deemed reliable but is not guaranteed accurate by the MLS.
Last updated