921 Silver Charm Drive, Kokomo, IN 46901
- $614,900
- 5
- BD
- 4
- BA
- 4,137
- SqFt






- List Price
- $614,900
- Status
- CONT-FIRST RIGHT
- MLS#
- 202629151
- Days on Market
- 9
- Style
- One and Half Story
- Year Built
- 2005
- Days On Market
- 9
- Bedrooms
- 5
- Bathrooms
- 4
- Living Area
- 4,137
- Above grade
- 3801
- Township
- Center
- Subdivision
- Fredrick Farms
Property Description
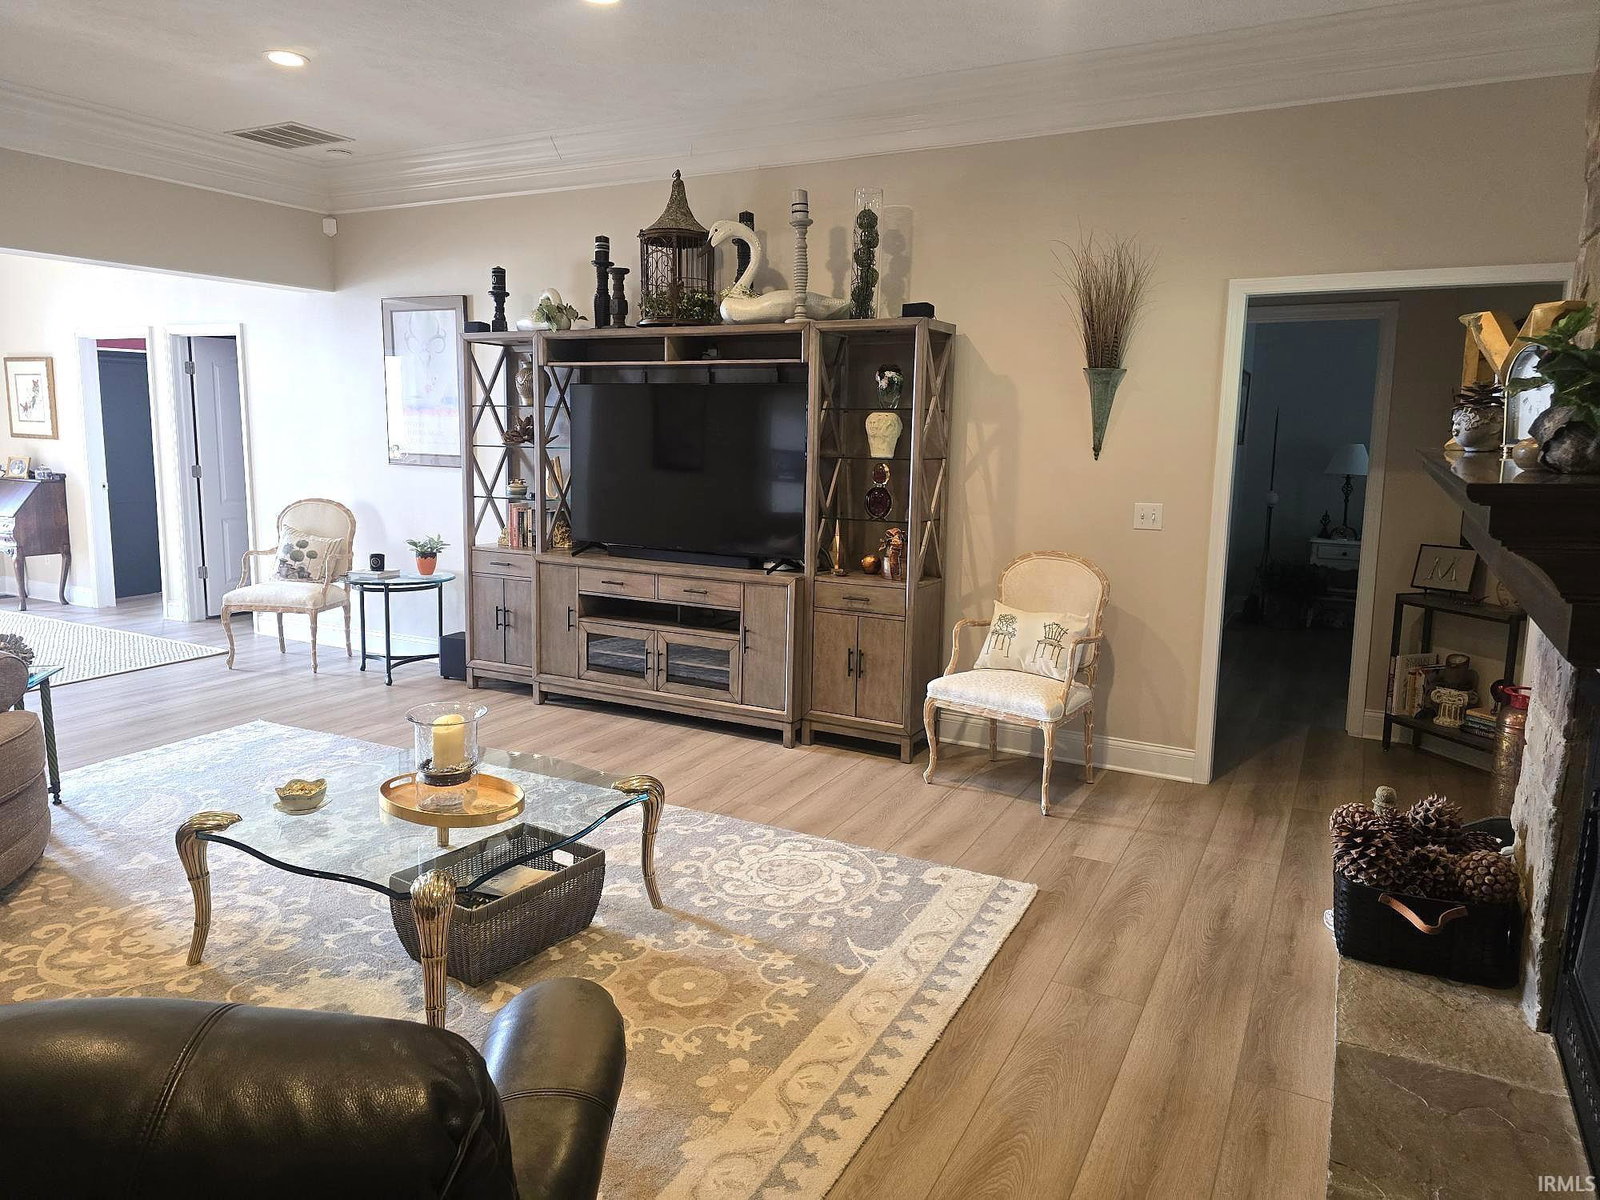
This exceptional custom-built brick and stone home showcases award-worthy landscaping, timeless craftsmanship, and one of the area's most impressive outdoor entertaining spaces. Featured on the 2024 Garden Stroll, and nestled in the prestigious Frederick Farms subdivision between Kokomo and the Northwestern School District, this meticulously maintained 5-bedroom, 4-bath home sits along a private paved road with views of neighboring farmland to the rear, a charming orchard to the north, and surrounding beautiful homes—offering the perfect blend of privacy, luxury, and community. A home of this caliber is rarely available—offering exceptional craftsmanship, luxury amenities, award-winning landscaping, and an unmatched lifestyle in one of the area's most desirable neighborhoods. This is more than a beautiful home...it's a place where lasting memories are made.
Additional Information
- Acres
- 0.56
- Taxes
- $4,898
- Hoa Fee
- $150
- Lot Description
- Level
- Garage Description
- Attached
- Heating
- Gas, Forced Air, Multiple Heating Systems
- Cooling
- Central Air
- Appliances
- Dishwasher, Microwave, Refrigerator, Cooktop-Gas, Oven-Double, Sump Pump, Trash Compactor, Water Heater Gas, Water Heater Tankless, Water Softener-Owned, Window Treatment-Blinds
- Amenities
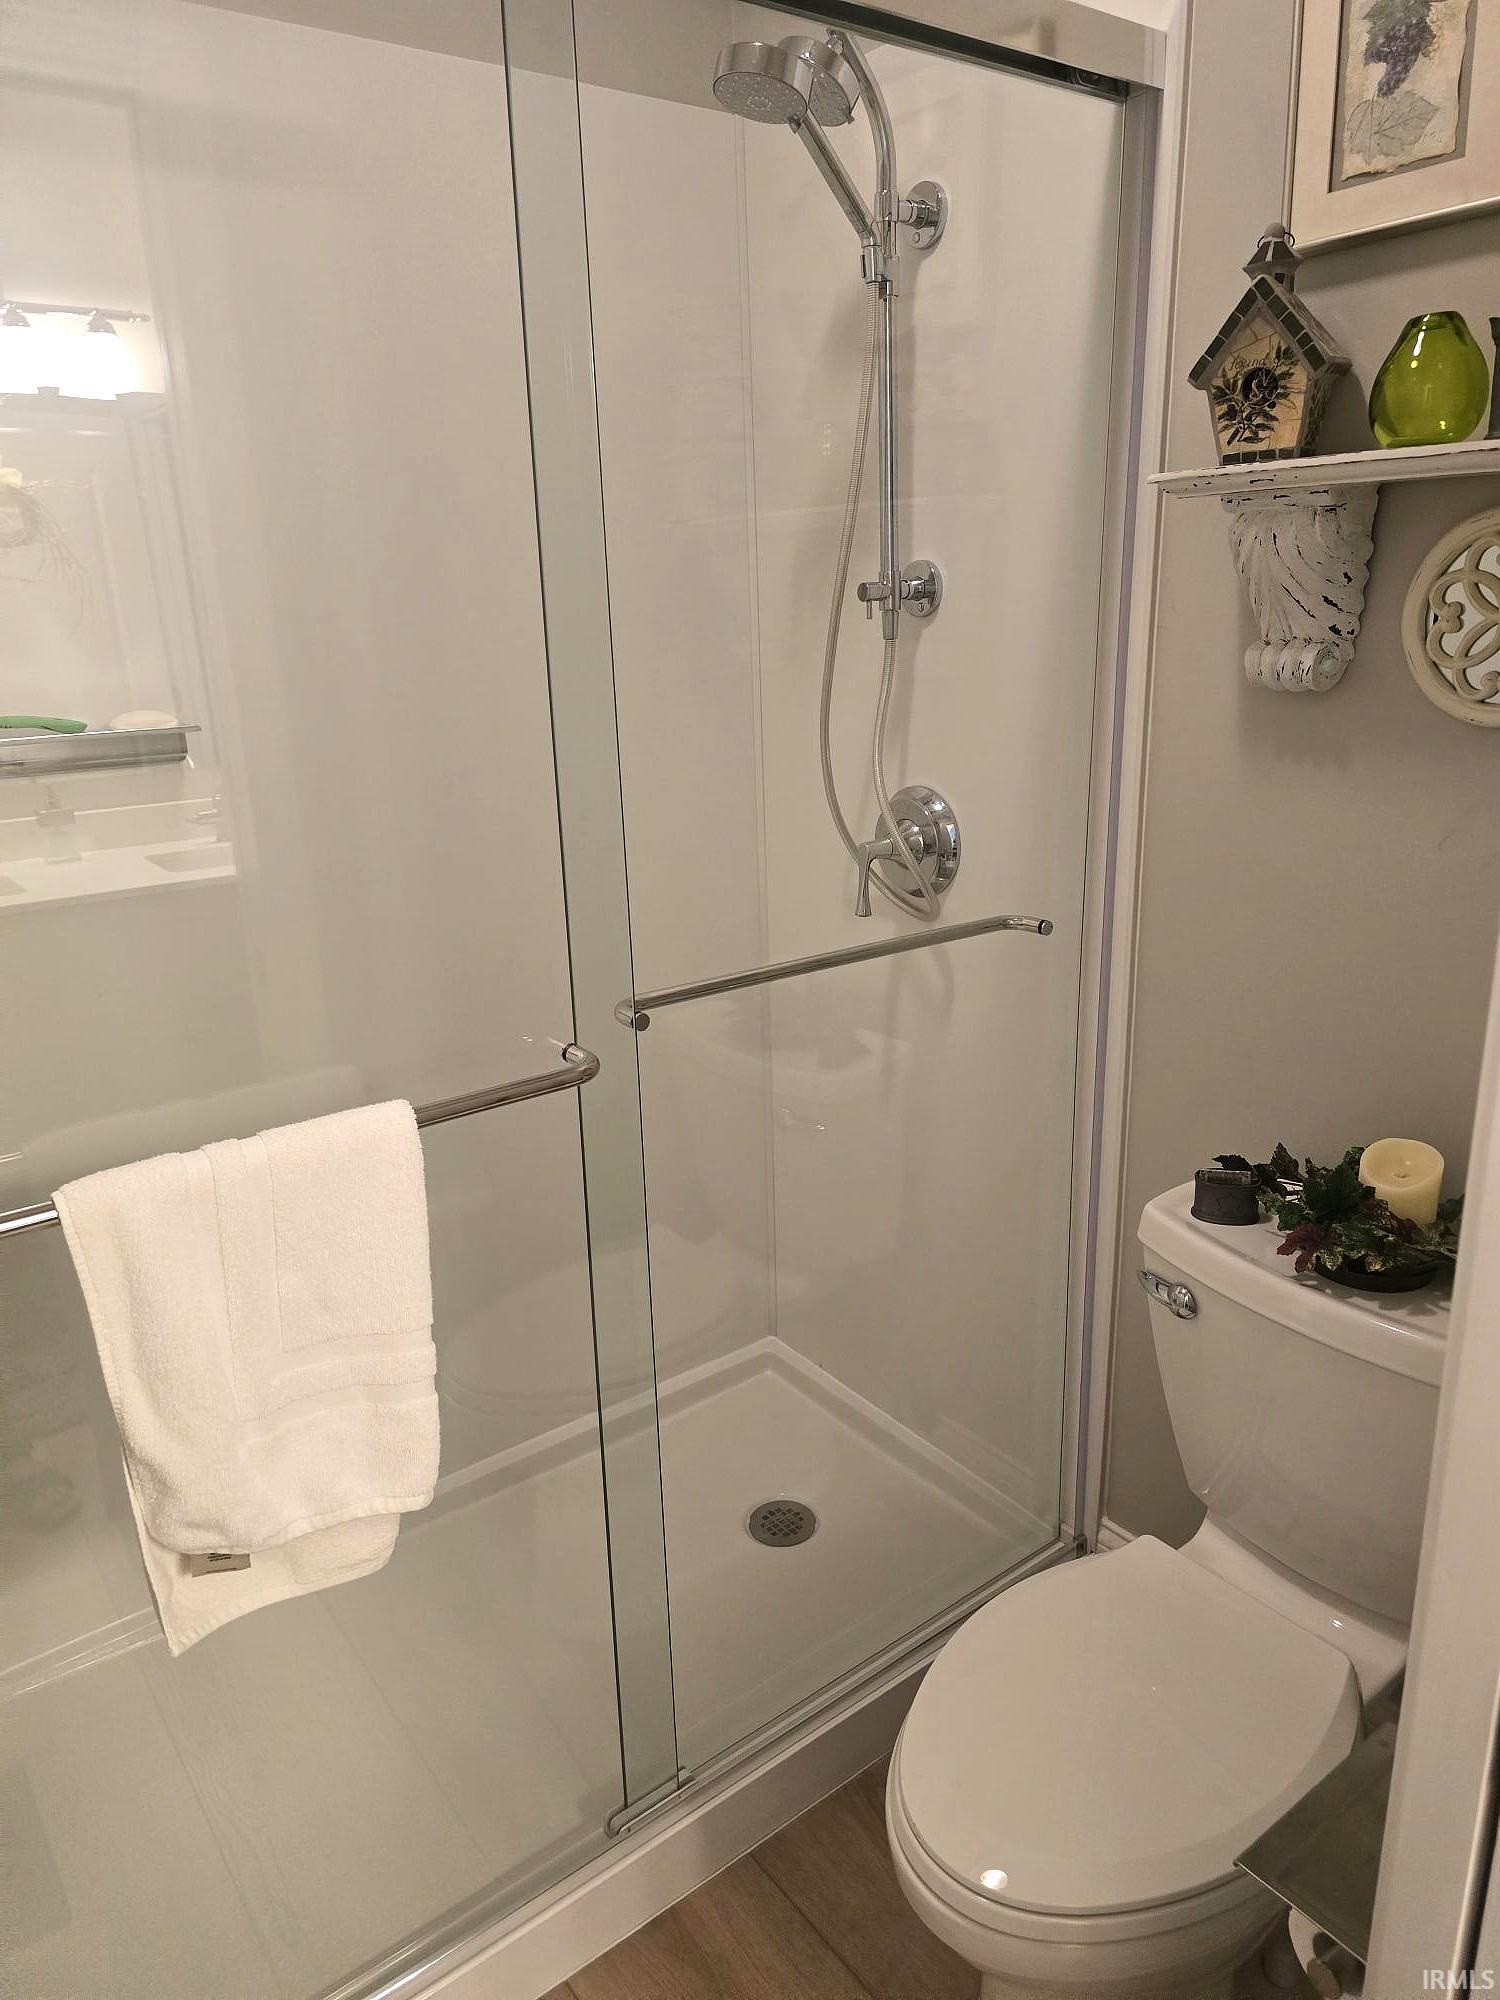
- 1st Bdrm En Suite, Attic Storage, Attic-Walk-up, Breakfast Bar, Ceiling-9+, Ceiling-Cathedral, Ceiling-Tray, Ceiling Fan(s), Ceilings-Vaulted, Closet(s) Walk-in, Countertops-Stone, Crown Molding, Deck Covered, Detector-Carbon Monoxide, Detector-Smoke, Disposal, Dryer Hook Up Electric, Eat-In Kitchen, Foyer Entry, Garage Door Opener, Generator-Whole House, Irrigation System, Kitchen Island, Landscaped, Patio Covered, Pocket Doors, Porch Covered, Split Br Floor Plan, Twin Sink Vanity, Utility Sink, Stand Up Shower, Tub/Shower Combination, Main Level Bedroom Suite, Formal Dining Room, Garage-Heated, Great Room, Main Floor Laundry, Sump Pump, Washer Hook-Up, Custom Cabinetry, Garage Utilities, Jack & Jill Bath
- School District
- Kokomo-Center Township Cons. S.D
- Elementary School
- Wallace
- Middle School
- Central
- High School
- Kokomo
- Agent Name
- Nicci Perkins
Listing courtesy of Nicci Perkins from Custom Moves Real Estate. Cell: 765-271-9088
IDX information is provided by the Indiana Regional MLS and is exclusively for the consumers' personal, non-commercial use and may not be used for any purpose other than to identify prospective properties consumers may be interested in purchasing. Data is deemed reliable but is not guaranteed accurate by the MLS.
Last updated