1019 Woodland Springs Place, Fort Wayne, IN 46825
- $274,900
- 3
- BD
- 2
- BA
- 1,637
- SqFt




- List Price
- $274,900
- Status
- ACTIVE
- MLS#
- 202629206
- Days on Market
- 7
- Style
- One Story
- Year Built
- 1991
- Days On Market
- 7
- Bedrooms
- 3
- Bathrooms
- 2
- Living Area
- 1,637
- Above grade
- 1637
- Township
- Washington
- Subdivision
- Millstone Village
Property Description
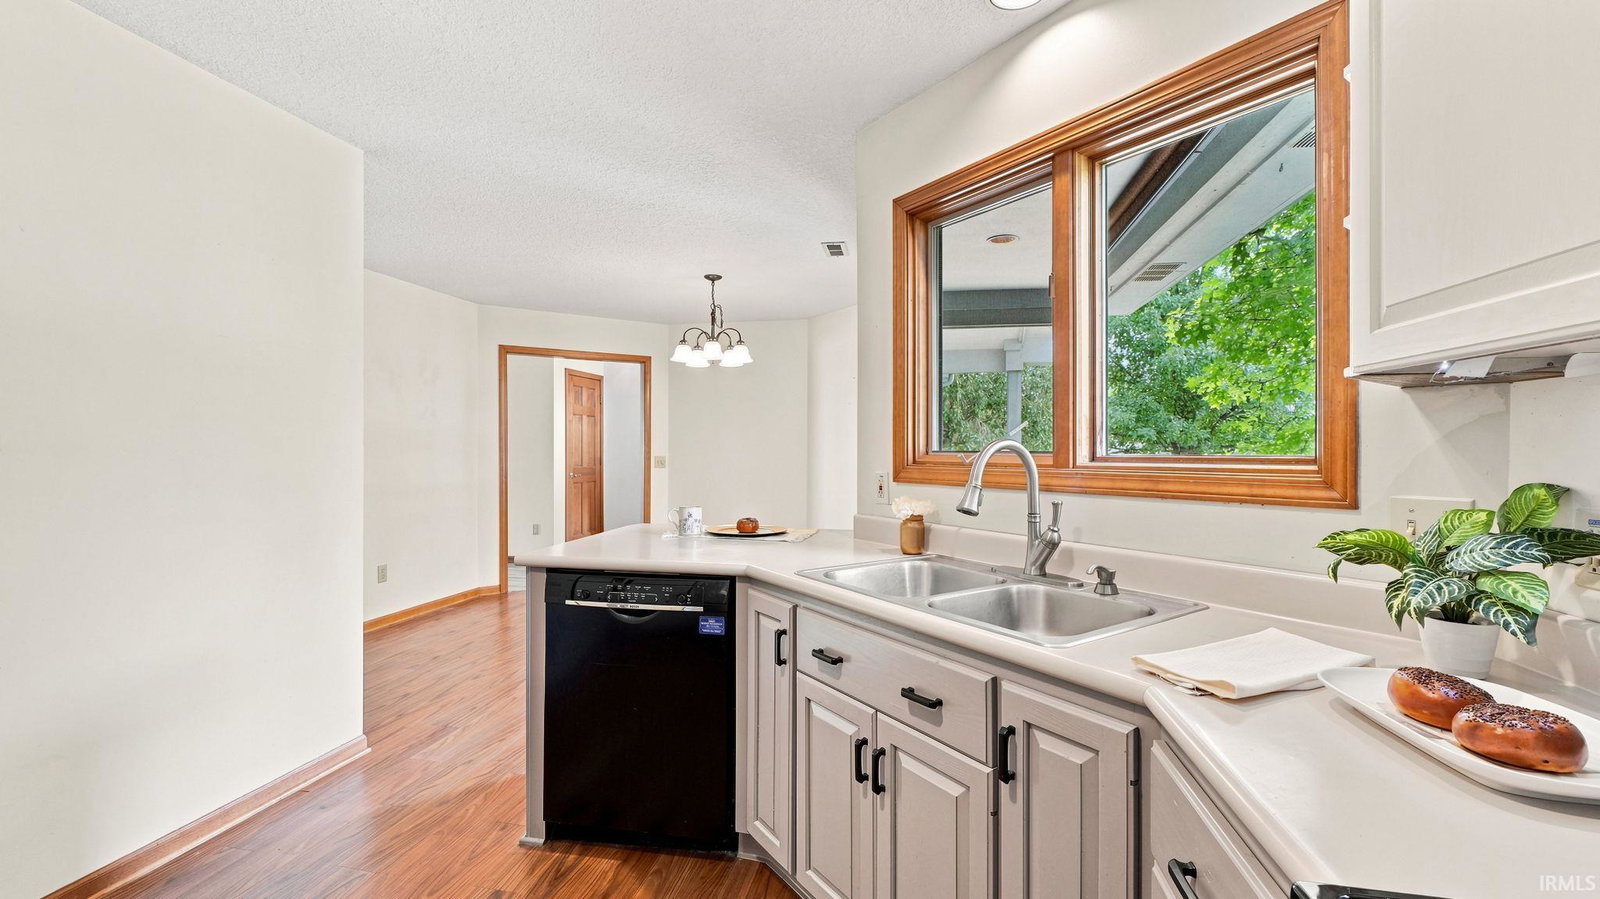
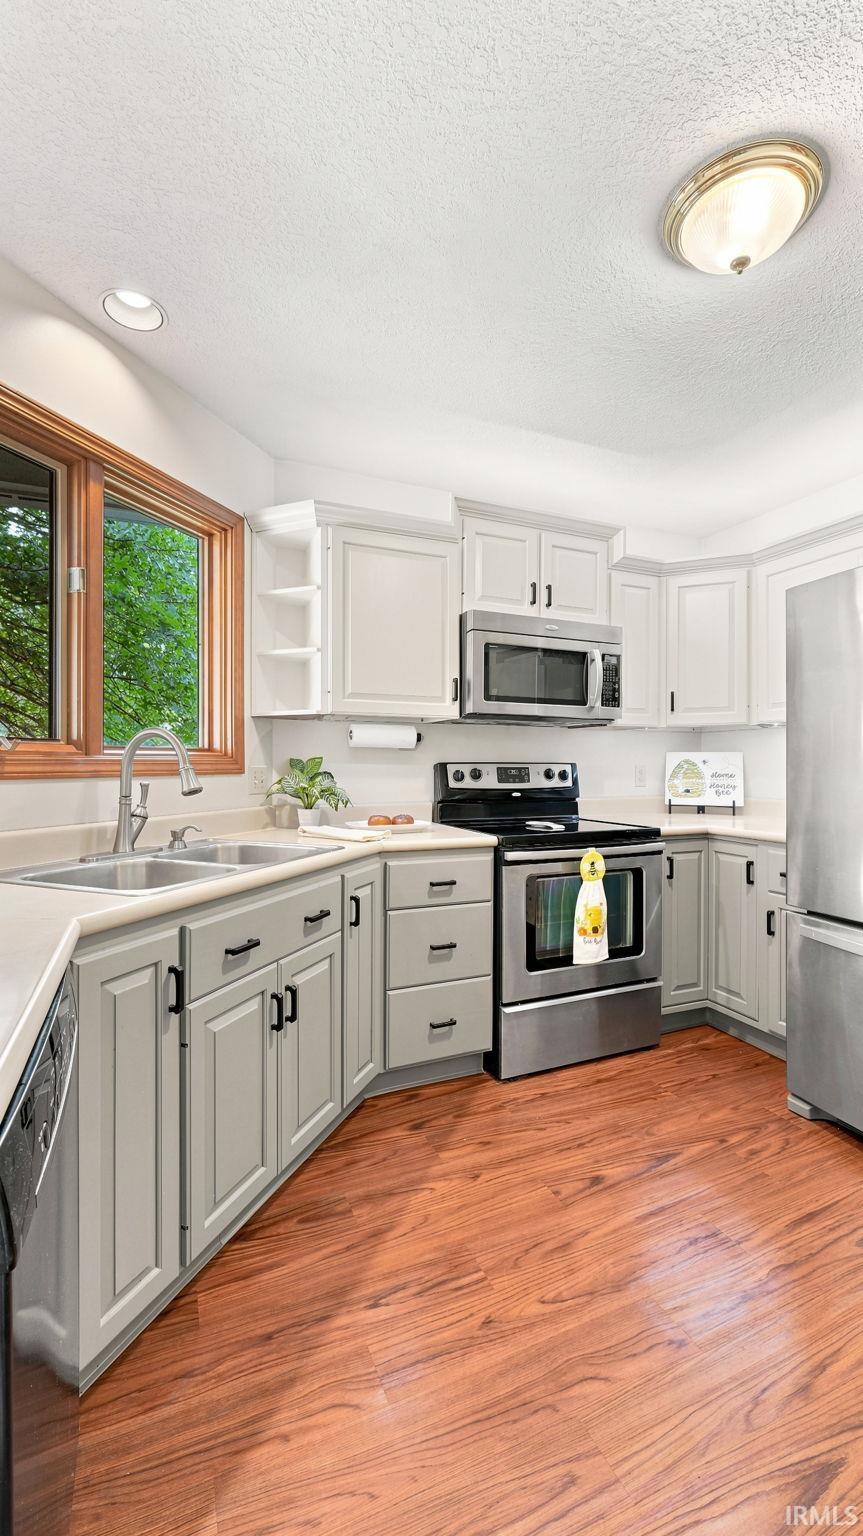
Beautifully unique ranch home located in Millstone Village on the north side of Fort Wayne. Upon entering you will quickly notice the uniquely angled vaulted ceilings in entry and greatroom to set your new home apart from the ordinary. Front room with trey ceiling is directly off the entry and would make a perfect office, playroom, or second living space. Greatroom has beautiful brick fireplace framed with artisan stained glass windows and the perfect hearth to enjoy a roaring wood burning fire. Kitchen has recently had cabinets updated, stainless appliances that all stay and the perfect window over the sink to enjoy views of the front porch. Primary bedroom has his and hers walk-in lighted closets with attached bathroom featuring a huge walk-in shower with a glass block window. Keep the bathroom as is with the second shower, or finish the vision of creating a massive linen closet. You will find 2 more spacious bedrooms with large closets in this split bedroom floorplan that share the guest bath with double vanity and tub/shower combo. Laundry room is convenient to both bedrooms, kitchen, and garage. Furnace/AC 2021, Roof 2015, Garage door and opener 2026
Additional Information
- Acres
- 0.22
- Taxes
- $2,603
- Hoa Fee
- $156
- Lot Description
- Corner, 0-2.9999
- Garage Description
- Attached
- Heating
- Gas, Forced Air
- Cooling
- Central Air
- Appliances
- Dishwasher, Microwave, Refrigerator, Washer, Window Treatments, Dryer-Electric, Range-Electric, Water Heater Gas, Window Treatment-Blinds
- Amenities
- 1st Bdrm En Suite, Attic Pull Down Stairs, Attic Storage, Built-In Bookcase, Ceiling-9+, Ceiling-Cathedral, Ceiling-Tray, Ceiling Fan(s), Chair Rail, Closet(s) Walk-in, Countertops-Laminate, Deck Open, Detector-Smoke, Disposal, Dryer Hook Up Gas/Elec, Eat-In Kitchen, Foyer Entry, Garage Door Opener, Kitchen Island, Natural Woodwork, Near Walking Trail, Pocket Doors, Porch Covered, Six Panel Doors, Split Br Floor Plan, Twin Sink Vanity, Stand Up Shower, Tub/Shower Combination, Main Level Bedroom Suite, Main Floor Laundry
- School District
- Fort Wayne Community
- Elementary School
- Washington Center
- Middle School
- Shawnee
- High School
- Northrop
- Agent Name
- Linda James
Listing courtesy of Linda James from Coldwell Banker Real Estate Gr. Cell: 260-402-2468
IDX information is provided by the Indiana Regional MLS and is exclusively for the consumers' personal, non-commercial use and may not be used for any purpose other than to identify prospective properties consumers may be interested in purchasing. Data is deemed reliable but is not guaranteed accurate by the MLS.
Last updated