3420 W Cook Road, Fort Wayne, IN 46818
- $749,900
- 4
- BD
- 5
- BA
- 5,120
- SqFt




- List Price
- $749,900
- Status
- ACTIVE
- MLS#
- 202629404
- Days on Market
- 7
- Style
- Other
- Year Built
- 2006
- Days On Market
- 7
- Bedrooms
- 4
- Bathrooms
- 5
- Half-baths
- 1
- Living Area
- 5,120
- Above grade
- 2600
- Township
- Washington
- Subdivision
- Quarry Lake Estates
Property Description
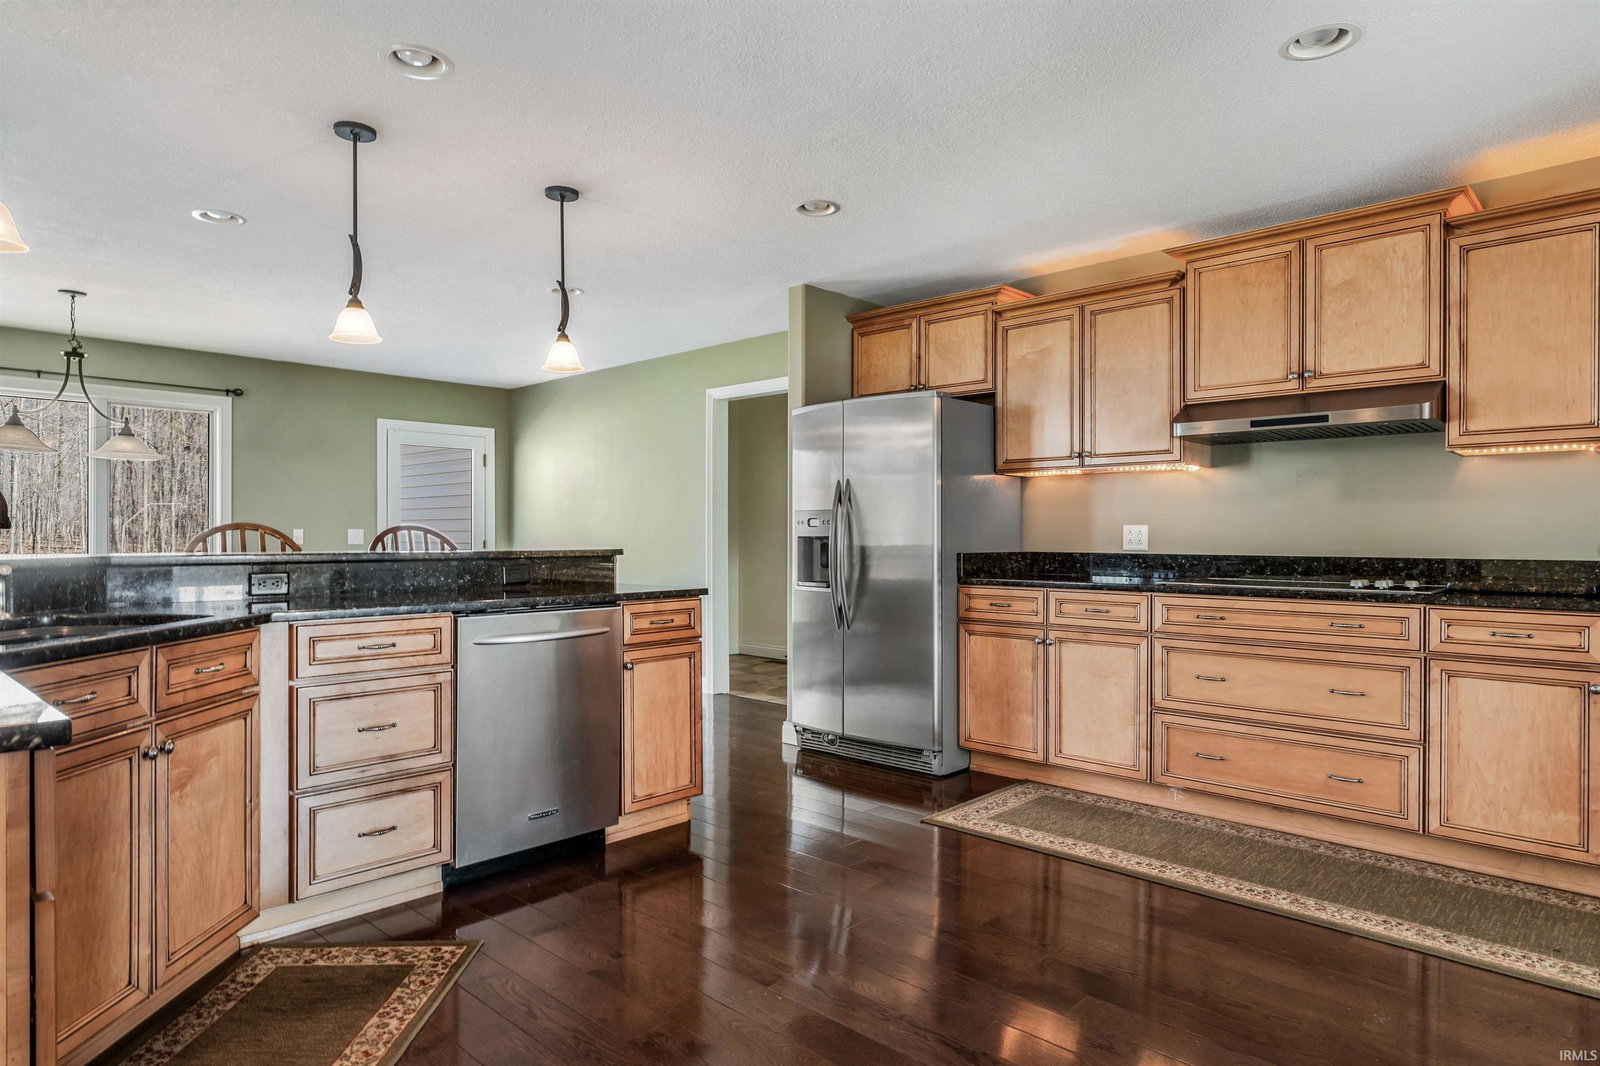
Situated on a serene 4-acre parcel (2 acres beautifully landscaped and 2 acres wooded for added privacy), this impeccably maintained ranch home offers approximately 5,000 square feet of finished living space and was built in 2007 with both comfort and entertaining in mind. The main level showcases a spacious primary suite, an open-concept kitchen that overlooks the inviting living room with a warm fireplace, and a formal dining room ideal for hosting gatherings. A generously sized laundry room with abundant counter and cabinet space, a private office, and two additional bedrooms connected by a Jack-and-Jill bathroom provide both functionality and flexibility. The fully finished lower level expands the home’s versatility with a custom bar, secondary living area, game and entertainment space complete with a pool table, home gym, fourth bedroom, full bath, bonus room, and a large storage area perfect for seasonal items. Experience the peace of country living while still enjoying modern amenities and expansive indoor and outdoor living space. A truly unique opportunity you won’t want to miss.
Additional Information
- Acres
- 3.88
- Taxes
- $7,835
- Lot Description
- Wooded
- Garage Description
- Attached
- Water
- Other
- Heating
- Geothermal
- Cooling
- Geothermal
- Appliances
- Dishwasher, Microwave, Refrigerator, Washer, Dryer-Electric, Kitchen Exhaust Hood, Oven-Built-In, Oven-Convection
- Amenities
- 1st Bdrm En Suite, Alarm System-Security, Attic Pull Down Stairs, Breakfast Bar, Ceiling-9+, Ceiling-Tray, Closet(s) Walk-in, Crown Molding, Deck Open, Disposal, Dryer Hook Up Electric, Firepit, Foyer Entry, Jet Tub, Jet/Garden Tub, Kitchen Island, Near Walking Trail, Pantry-Walk In, Patio Covered, Wet Bar, Tub/Shower Combination, Formal Dining Room, Custom Cabinetry
- School District
- Fort Wayne Community
- Elementary School
- Lincoln
- Middle School
- Shawnee
- High School
- Northrop
- Agent Name
- Tony Didier
Listing courtesy of Tony Didier from Coldwell Banker Real Estate Gr. 260-489-3336
IDX information is provided by the Indiana Regional MLS and is exclusively for the consumers' personal, non-commercial use and may not be used for any purpose other than to identify prospective properties consumers may be interested in purchasing. Data is deemed reliable but is not guaranteed accurate by the MLS.
Last updated