221 E Washington Street, Galveston, IN 46932
- $219,900
- 3
- BD
- 2
- BA
- 3,006
- SqFt




- List Price
- $219,900
- Status
- ACTIVE
- MLS#
- 202629421
- Days on Market
- 7
- Style
- One and Half Story
- Year Built
- 1900
- Days On Market
- 7
- Bedrooms
- 3
- Bathrooms
- 2
- Living Area
- 3,006
- Above grade
- 2166
- Township
- Jackson
Property Description
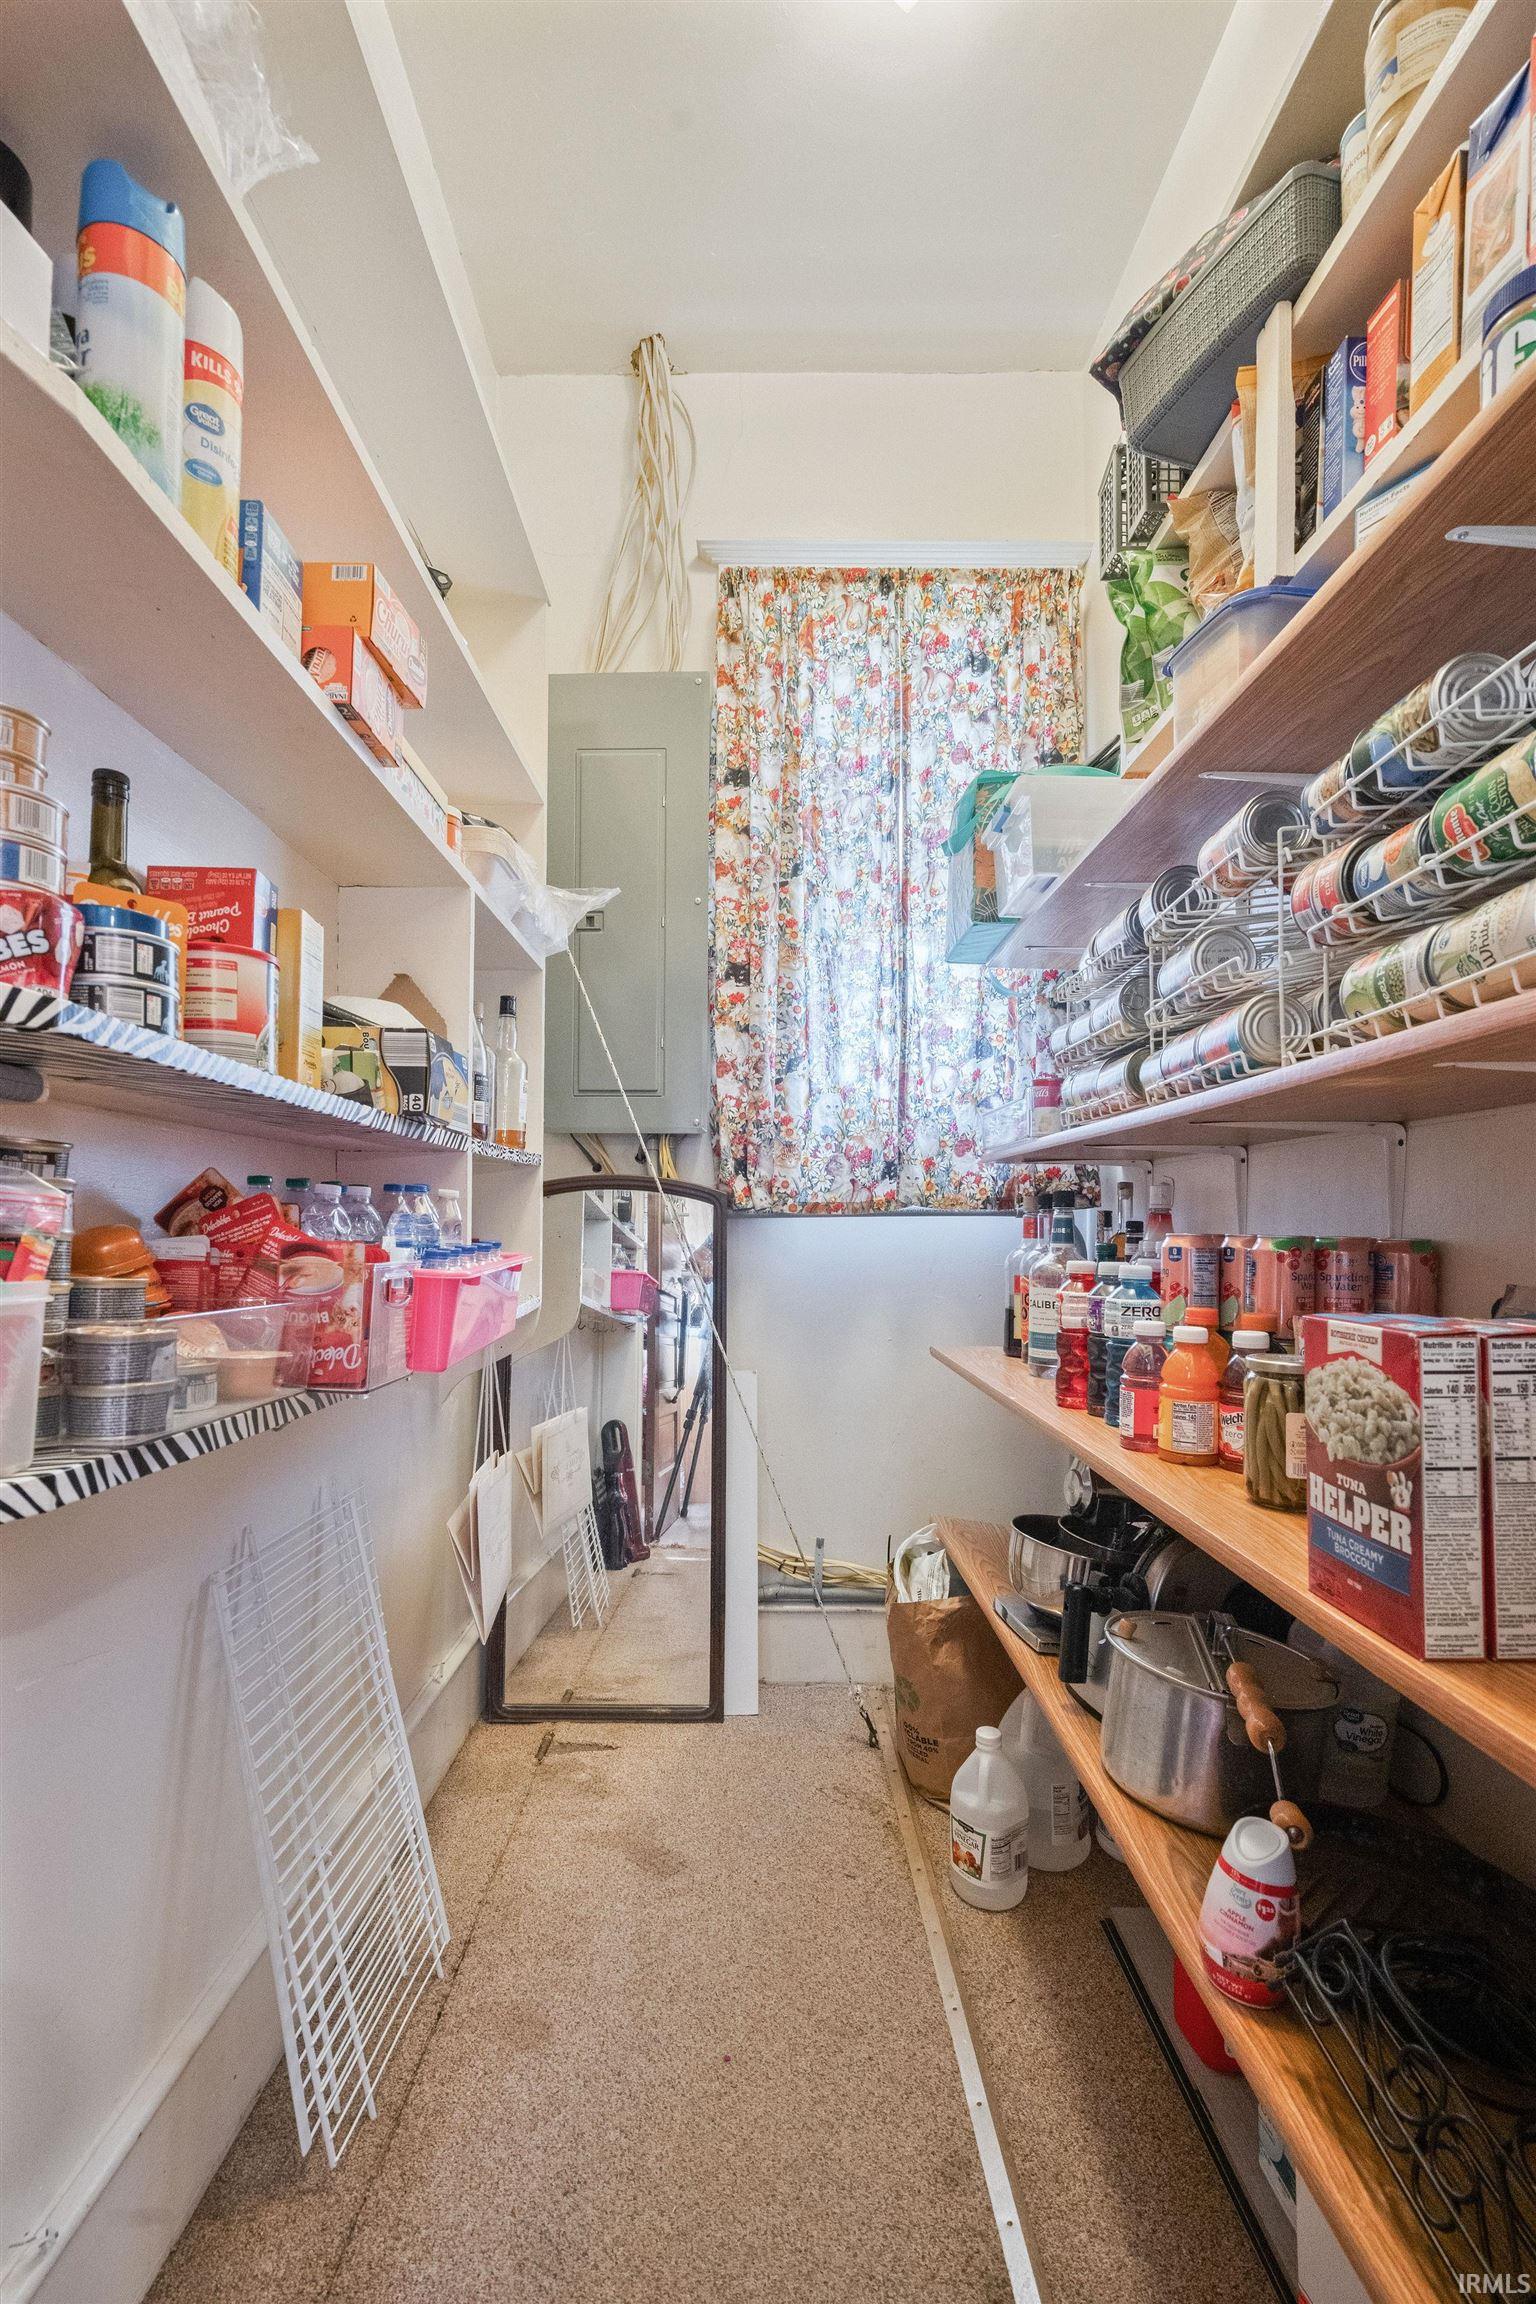
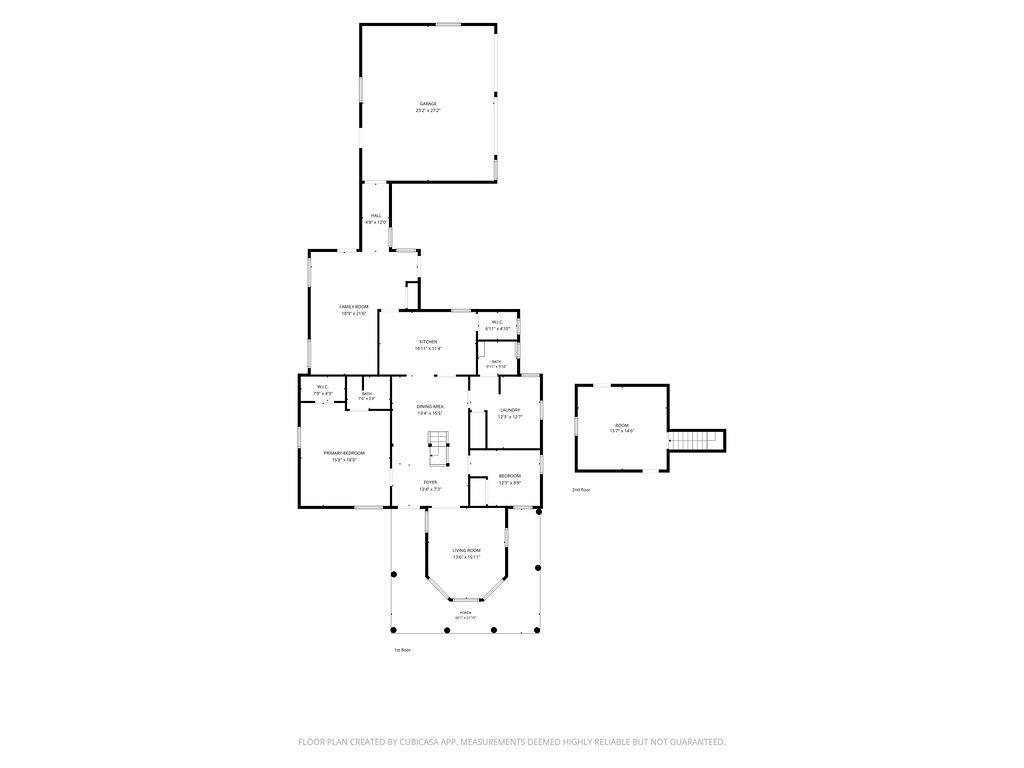
Step into timeless charm with this 3BR/2BA, beautifully maintained 1900 home, where historic character meets thoughtful modern updates. From the inviting wraparound porch to the stunning original walnut doors and woodwork, every detail showcases the craftsmanship of a bygone era. Inside, you'll be greeted by soaring 10-foot ceilings and spacious rooms filled with natural light. The main level offers a welcoming living room featuring a large bay window, a formal dining room perfect for gathering with family and friends, and a private primary suite complete with an attached full bath and walk-in closet. You'll also find a second full bathroom, a convenient laundry room with an adjoining office, and an expansive bonus room at the rear of the home that can easily serve as a second living area, game room, or flex space to fit your needs. The heart of the home is the completely renovated kitchen, thoughtfully designed with custom specialty hickory cabinetry, soft-close drawers, pull-out shelving for easy access, and abundant cabinet storage—making it as functional as it is beautiful. Upstairs, an additional bedroom provides the perfect space for guests, a hobby room, or a private retreat. Outside, you'll appreciate the oversized attached two-car garage with extensive built-in shelving for storage and organization, along with a detached one-car garage that offers even more room for tools, toys, or a workshop. The fenced backyard provides a great space for pets, gardening, or outdoor entertaining. If you've been searching for a home that combines historic elegance, modern convenience, and exceptional space both inside and out, this one is truly a must-see.
Additional Information
- Acres
- 0.24
- Taxes
- $972
- Lot Description
- Level
- Garage Description
- Attached
- Heating
- Gas, Forced Air
- Cooling
- Central Air
- Appliances
- Dishwasher, Microwave, Refrigerator, Window Treatments, Freezer, Play/Swing Set, Range-Gas, Sump Pump+Battery Backup, Water Heater Electric
- Amenities
- 1st Bdrm En Suite, Breakfast Bar, Cable Ready, Ceiling-9+, Ceiling Fan(s), Closet(s) Walk-in, Countertops-Laminate, Crown Molding, Detector-Smoke, Disposal, Dryer Hook Up Electric, Garage Door Opener, Garden Tub, Landscaped, Natural Woodwork, Pantry-Walk In, Porch Covered, Range/Oven Hk Up Gas/Elec, Stand Up Shower, Main Level Bedroom Suite, Main Floor Laundry, Sump Pump, Washer Hook-Up
- School District
- Lewis Cass Schools
- Elementary School
- Lewis Cass
- Middle School
- Lewis Cass
- High School
- Lewis Cass
- Agent Name
- Christy Dechert
Listing courtesy of Christy Dechert from The Hardie Group. Main: 765-457-7214
IDX information is provided by the Indiana Regional MLS and is exclusively for the consumers' personal, non-commercial use and may not be used for any purpose other than to identify prospective properties consumers may be interested in purchasing. Data is deemed reliable but is not guaranteed accurate by the MLS.
Last updated