8938 E Hillis Street, Frankfort, IN 46041
- $259,900
- 4
- BD
- 2
- BA
- 2,728
- SqFt






- List Price
- $259,900
- Status
- ACTIVE
- MLS#
- 202629431
- Days on Market
- 7
- Style
- Two Story
- Year Built
- 1900
- Days On Market
- 7
- Bedrooms
- 4
- Bathrooms
- 2
- Living Area
- 2,728
- Above grade
- 2216
- Township
- Johnson
- Subdivision
- Other
Property Description
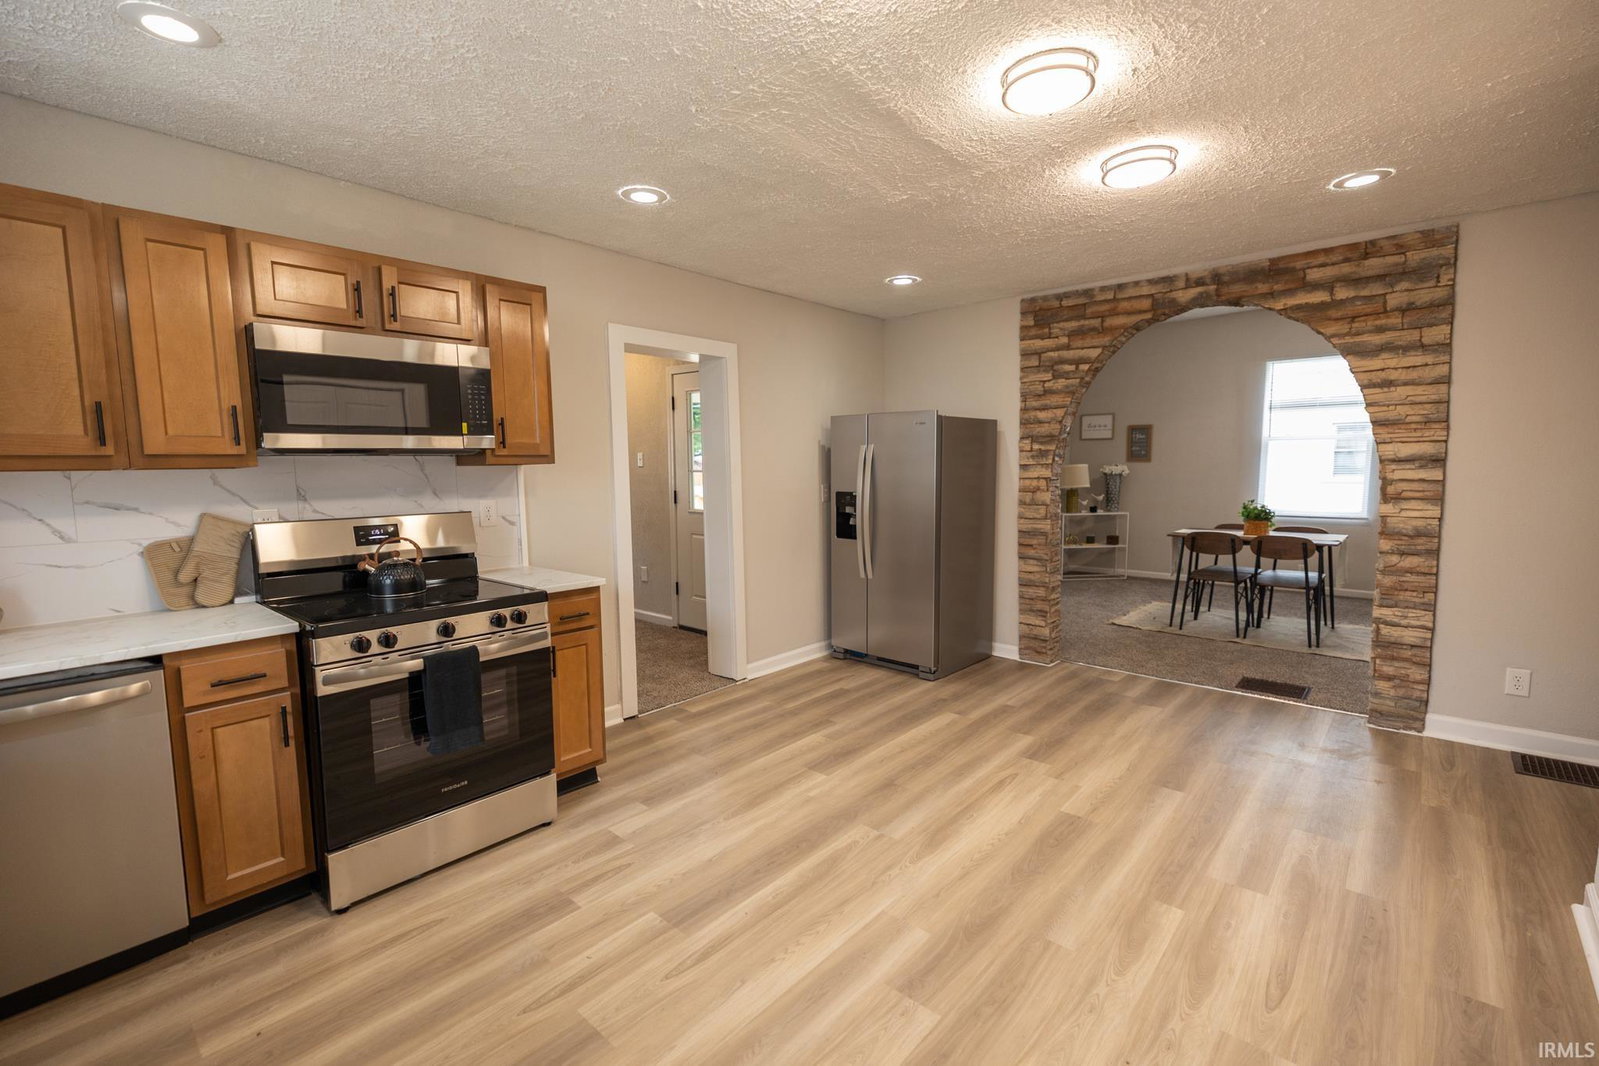
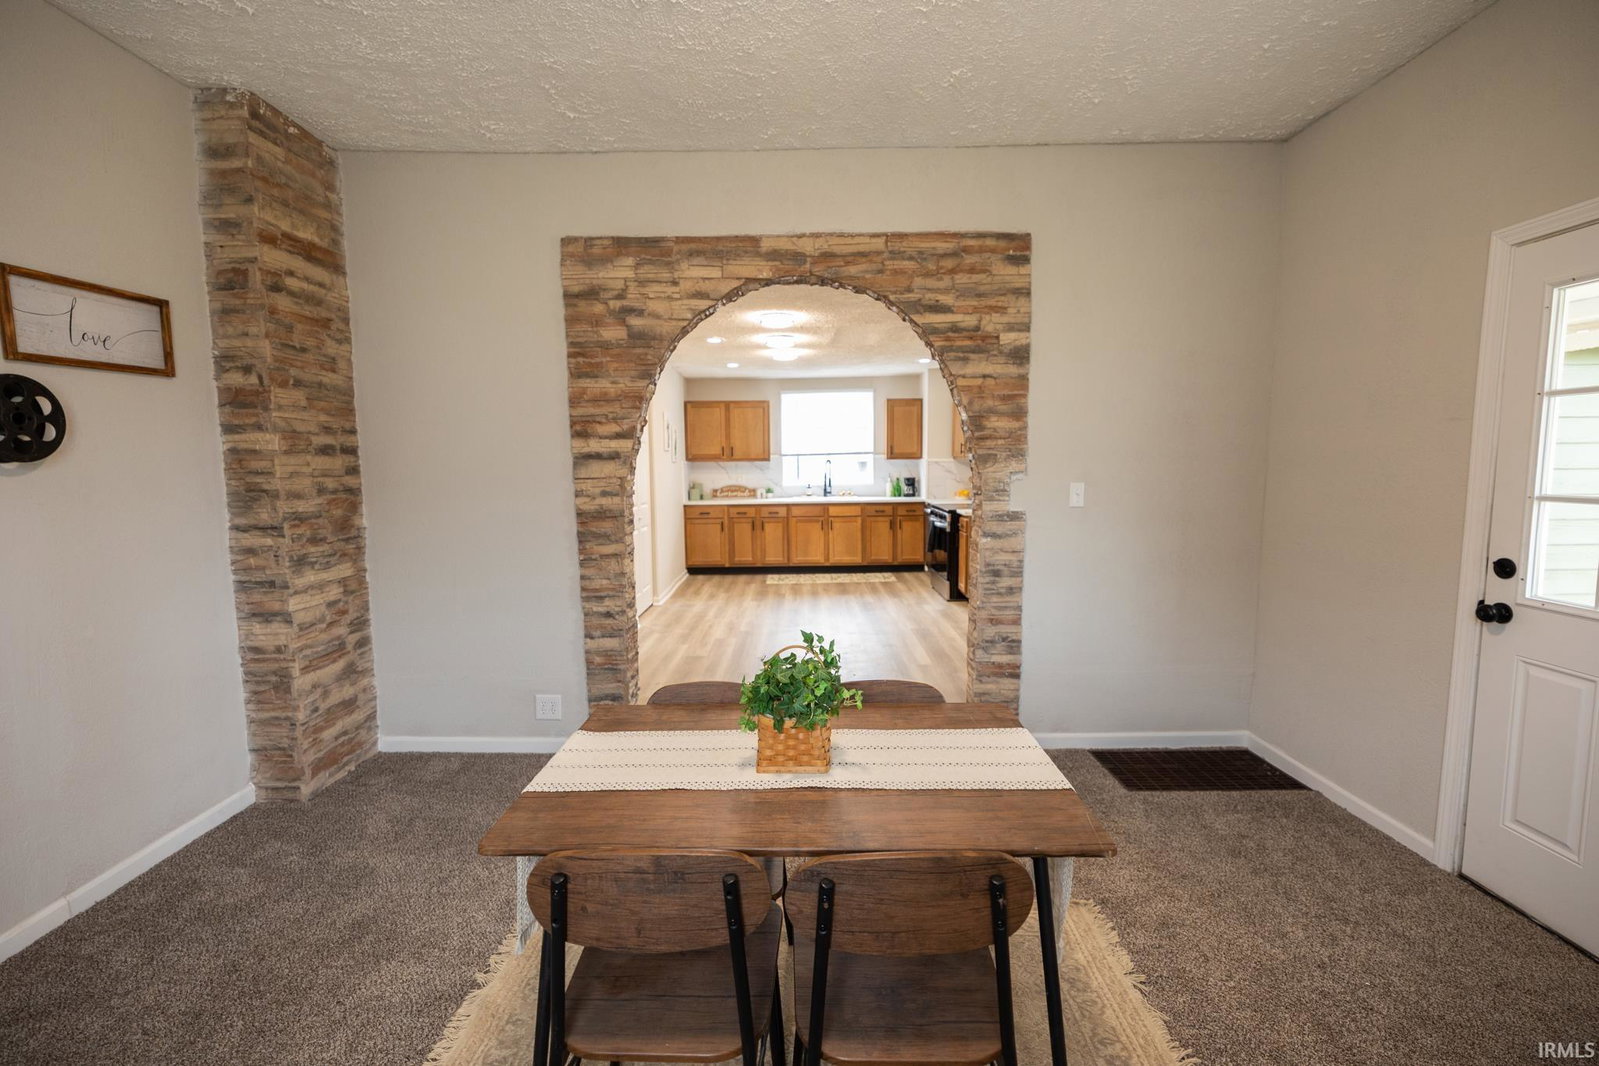
Fully remodeled 4 bed 2 bath home located just one mile from SR28 in the rural area of Hillisburg and 11 miles from Downtown Frankfort. This home has charm with a nice covered front porch, updated maintenance free exterior, and a new deck on the rear of the home. Come inside to spacious rooms throughout and a fully remodeled interior. New flooring will lead you through the living room to the rest of the home. The kitchen has been completely remodeled with new cabinets, countertops, backsplash, fixtures, and appliances. The kitchen also has a 4x10 Pantry with shelving for all of your kitchen accessories and food storage. Adjacent through the arched entry with stone accents is the large dining room with access to either the living room or outside deck, perfect for entertaining. The second rear entry has a nice area with stone accents perfect for a home office or gaming area. The 1st floor is rounded out with the main bedroom and full bathroom. The bathroom is completely remodeled and hosts hookups for laundry. The 2nd story has three spacious bedrooms each with nice sized closets and a fully remodeled bath. New updates to include: All Flooring, Paint, Lighting, Kitchen, Baths, Appliances, Windows, Doors, Siding and Guttering, Water Heater, HVAC, Electrical Service/Panel, and New Septic System. The partial basement gives you easy access to your mechanicals and offers additional storage space. This home also has a nice sized 2 car garage and yard waiting for your personal touch. This home is truly move in ready and waiting for you.
Additional Information
- Acres
- 0.28
- Taxes
- $1,280
- Lot Description
- Level, 0-2.9999
- Garage Description
- Detached
- Heating
- Propane, Forced Air
- Cooling
- Central Air
- Appliances
- Dishwasher, Microwave, Refrigerator, Oven-Electric, Range-Electric, Sump Pump, Water Heater Electric, Window Treatment-Blinds
- Amenities
- Ceiling-9+, Countertops-Laminate, Deck Covered, Deck Open, Detector-Smoke, Dryer Hook Up Electric, Porch Covered, Range/Oven Hook Up Elec, Six Panel Doors, Split Br Floor Plan, Tub/Shower Combination, Main Floor Laundry, Sump Pump, Washer Hook-Up
- School District
- Clinton Central School Corp.
- Elementary School
- Clinton Central
- Middle School
- Clinton Central
- High School
- Clinton Central
- Agent Name
- Seth Stanley
Listing courtesy of Seth Stanley from NextHome Elite Real Estate. Cell: 765-749-5817
IDX information is provided by the Indiana Regional MLS and is exclusively for the consumers' personal, non-commercial use and may not be used for any purpose other than to identify prospective properties consumers may be interested in purchasing. Data is deemed reliable but is not guaranteed accurate by the MLS.
Last updated