405 Se 12th Street, Washington, IN 47501
- $249,500
- 3
- BD
- 2
- BA
- 1,424
- SqFt





- List Price
- $249,500
- Status
- ACTIVE
- MLS#
- 202629731
- Days on Market
- 9
- Style
- One Story
- Year Built
- 2026
- Days On Market
- 9
- Bedrooms
- 3
- Bathrooms
- 2
- Living Area
- 1,424
- Above grade
- 1424
- Township
- Washington
- Subdivision
- Turner(s)
Property Description
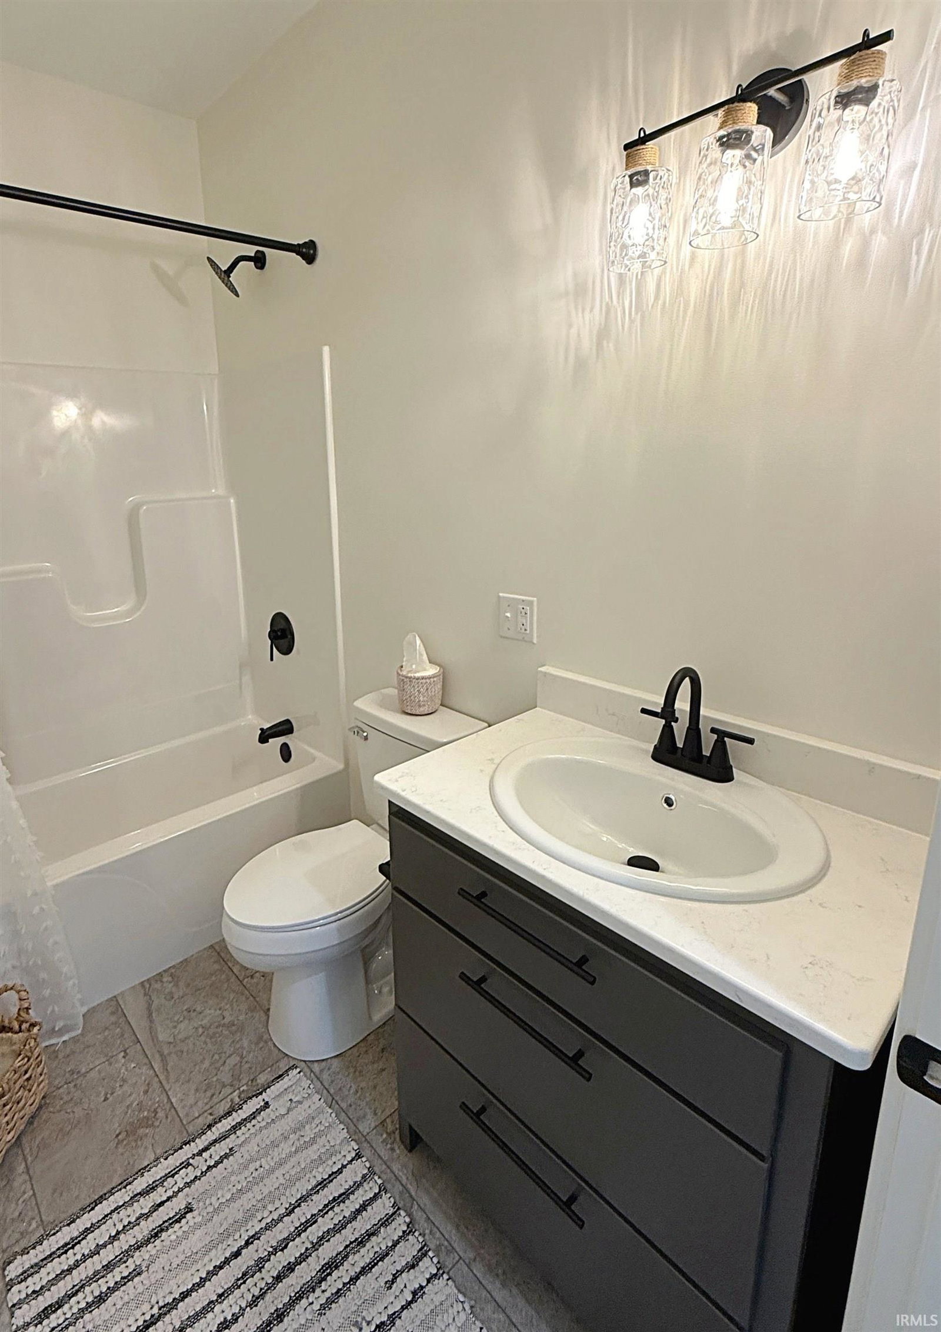
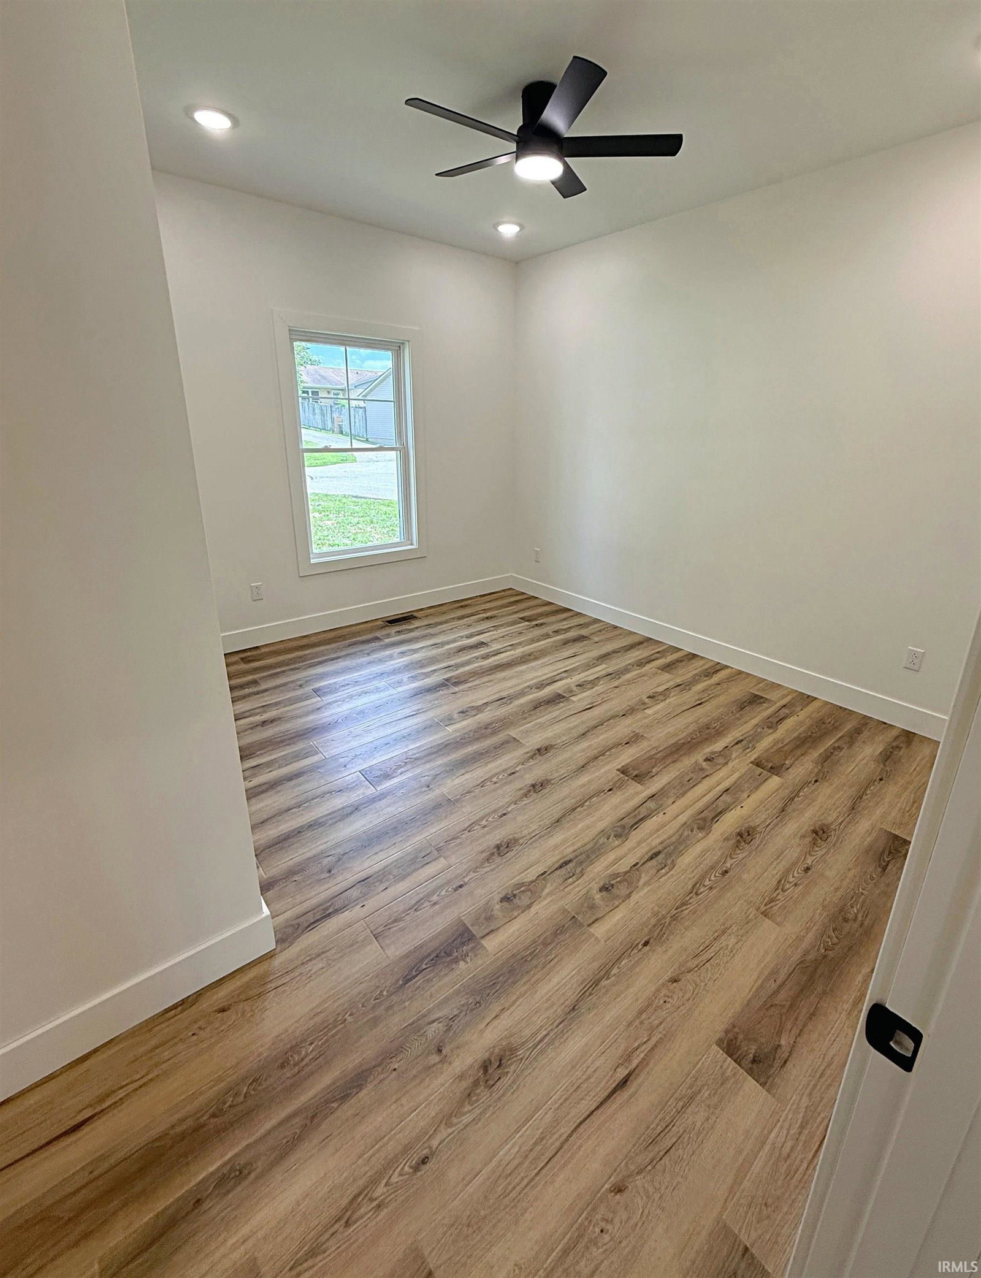
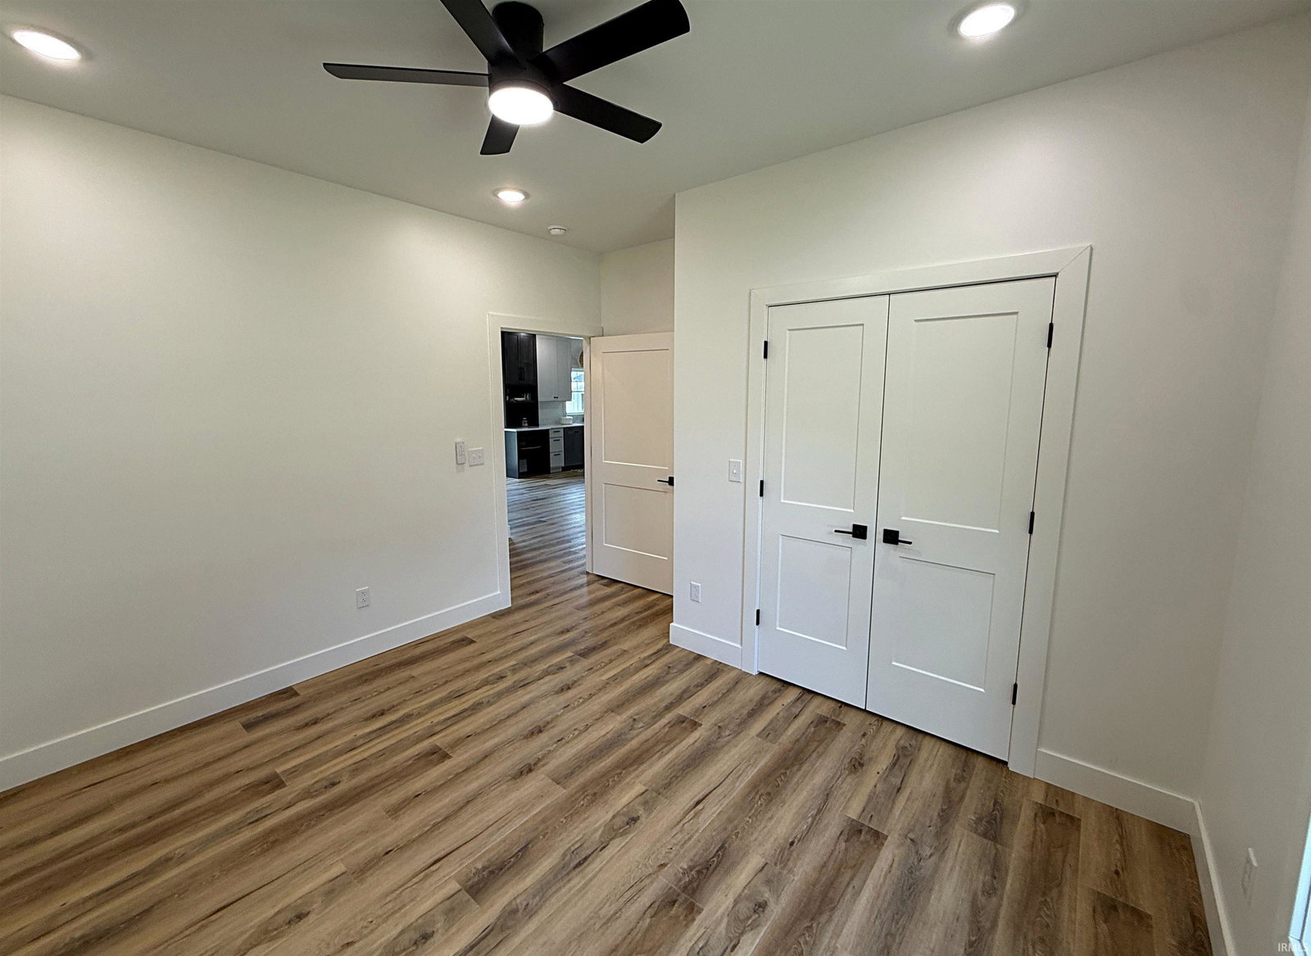
Be the very first to call this gorgeous new construction home your own! From the moment you arrive, you’ll appreciate the inviting covered front porch—the perfect place to enjoy your morning coffee, unwind after a long day or welcome family and friends. Inside you will discover a bright, spacious design where the living room, dining area and kitchen flow seamlessly together, creating the ideal space for everyday living and entertaining. Beautiful neutral hard-surface flooring extends throughout the main living areas, while the stunning kitchen is the centerpiece of the home. Furniture-quality cabinetry, an oversized island with deep storage drawers, premium appliances and a convenient microwave drawer combine style, function and thoughtful design. The desirable split-bedroom floor plan provides privacy for the primary suite, featuring a spacious walk-in closet with an exceptional built-in organization system and custom drawers. The private bath offers quality finishes, creating a relaxing owner’s retreat. Two additional bedrooms each feature professionally designed closet systems and share a well-appointed full bath. Additional features include a beautifully designed laundry area with custom built-in cabinetry, a spacious two-car attached garage with a finished storage room and plenty of space for hobbies, seasonal items or a workshop. Situated on an extra-large lot, you’ll love the backyard and deck—perfect for summer cookouts, entertaining guests or simply relaxing outdoors. This thoughtfully designed new home offers quality craftsmanship, exceptional storage and modern conveniences throughout, making it ready for its very first owners to create lasting memories.
Additional Information
- Acres
- 0.24
- Lot Description
- 0-2.9999
- Garage Description
- Attached
- Heating
- Gas
- Cooling
- Central Air
- Appliances
- Dishwasher, Microwave, Refrigerator, Range-Electric
- Amenities
- Ceiling Fan(s), Closet(s) Walk-in, Deck Open, Garage Door Opener, Kitchen Island, Open Floor Plan, Porch Covered, Tub/Shower Combination, Main Level Bedroom Suite, Main Floor Laundry
- School District
- Washington Community Schools
- Elementary School
- Washington Community Schools
- Middle School
- Washington
- High School
- Washington
- Agent Name
- Shelley Brinson
Listing courtesy of Shelley Brinson from Century 21 Classic Realty. Cell: 812-486-8317
IDX information is provided by the Indiana Regional MLS and is exclusively for the consumers' personal, non-commercial use and may not be used for any purpose other than to identify prospective properties consumers may be interested in purchasing. Data is deemed reliable but is not guaranteed accurate by the MLS.
Last updated