3810 Chestnut Court, Lafayette, IN 47905
- $289,900
- 3
- BD
- 2
- BA
- 2,176
- SqFt












- List Price
- $289,900
- Status
- ACTIVE
- MLS#
- 202629739
- Days on Market
- 5
- Style
- One Story
- Year Built
- 1964
- Days On Market
- 5
- Bedrooms
- 3
- Bathrooms
- 2
- Living Area
- 2,176
- Above grade
- 1088
- Township
- Washington
- Subdivision
- Woodcliff Acres
Property Description
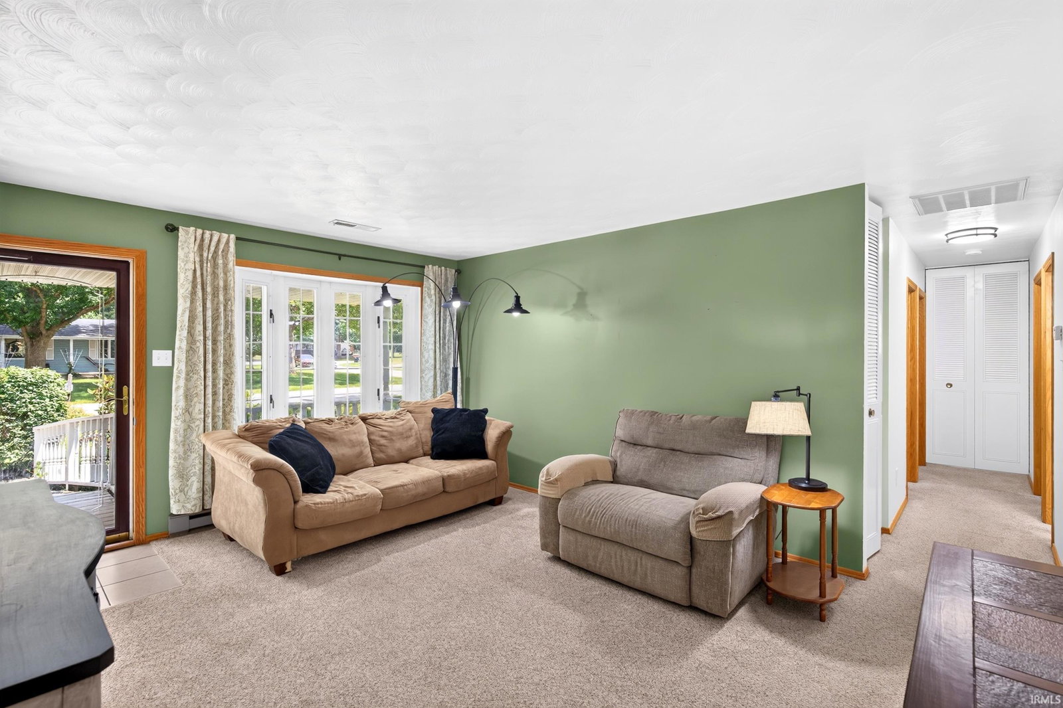
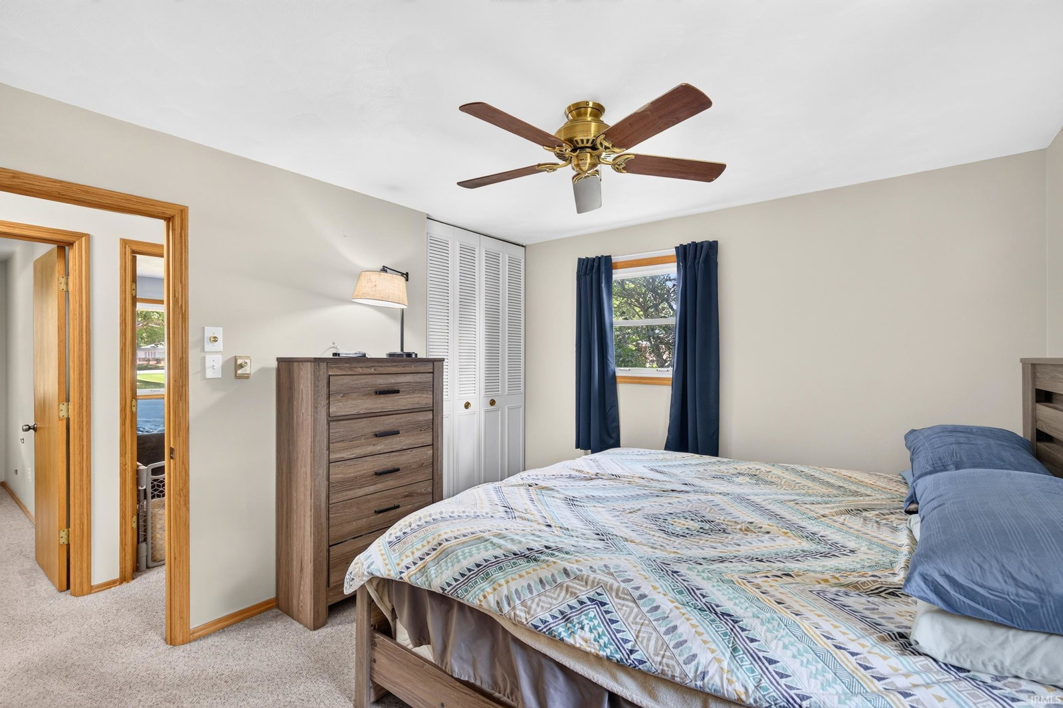
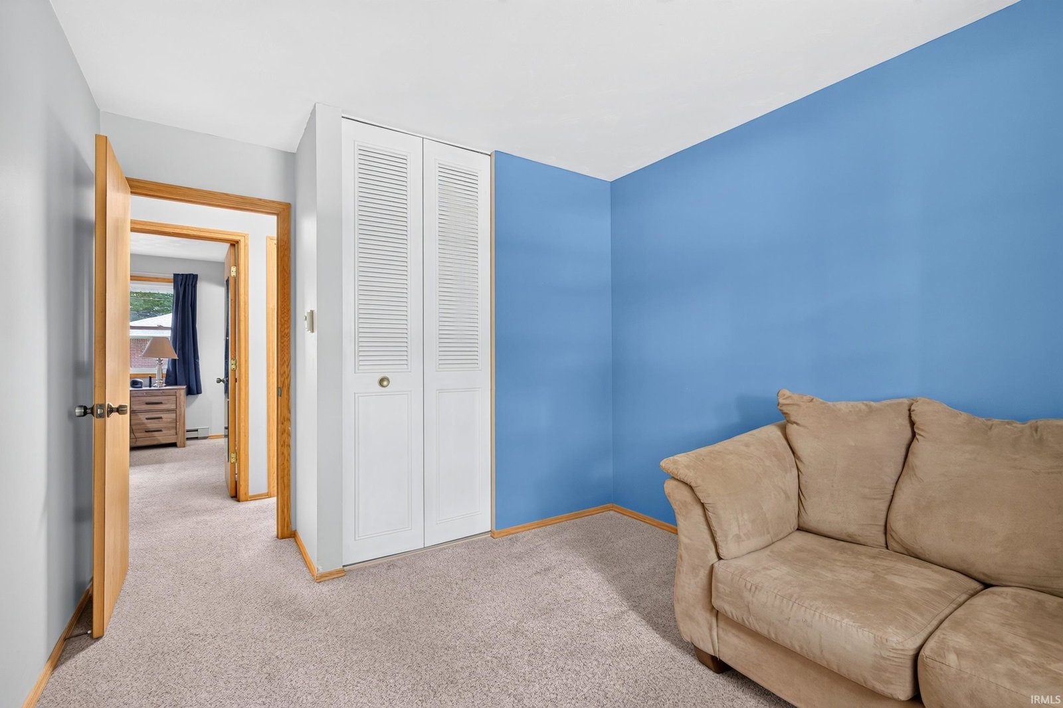
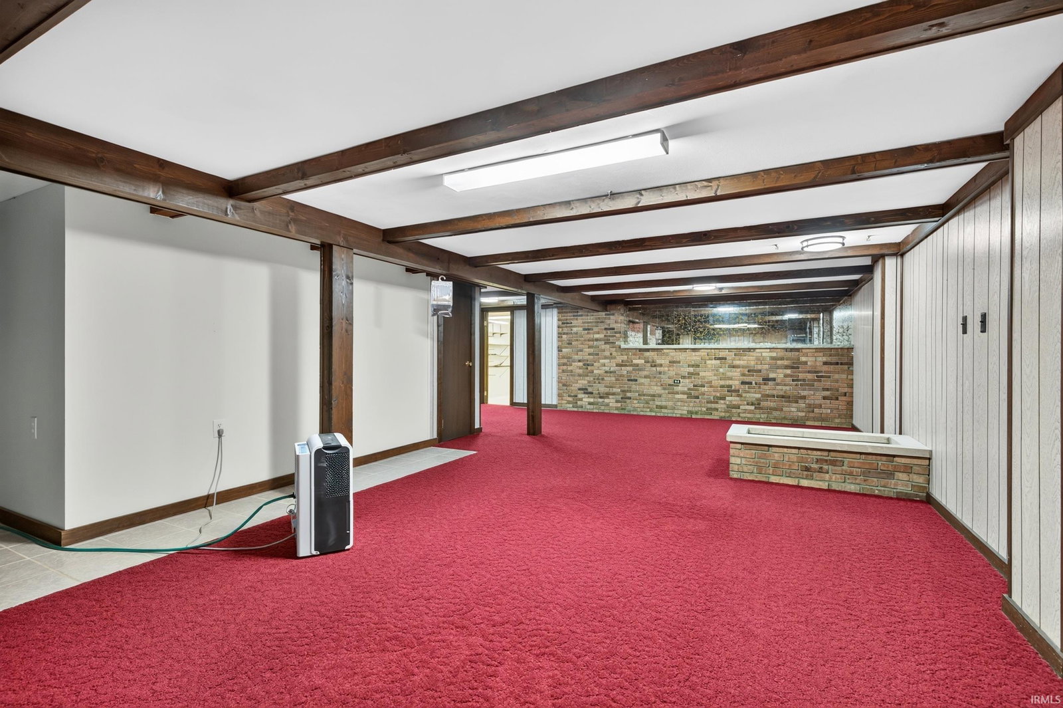
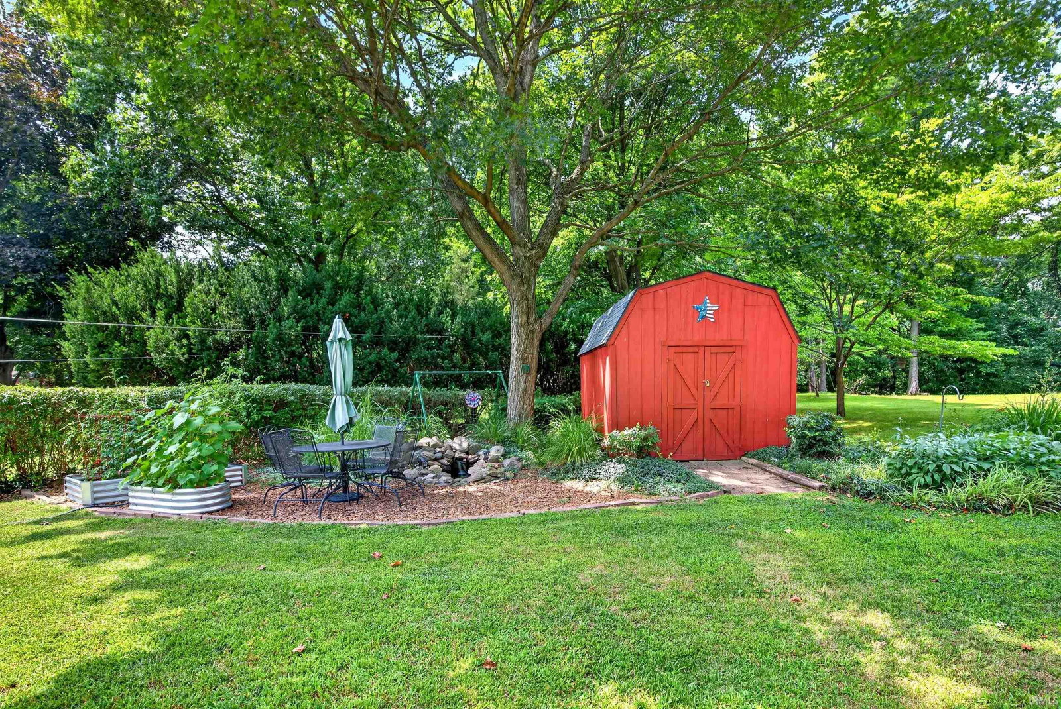
Welcome home to this charming and well-maintained 3-bedroom, 2.5-bathroom ranch with full basement on a 0.73-acre lot. The main level features a cozy living room with a classic bay window, leading into a spacious kitchen and dining area equipped with a new refrigerator (2022) and updated range, microwave, and dishwasher (2021). Sliding glass doors off the dining area lead out to a raised deck overlooking a fenced-in, tree-shaded backyard complete with a charming red barn shed. Downstairs, the full basement boasts a massive rec room and a full bath/laundry room combo plus a storage room. You’ll have ultimate peace of mind with major updates already done, including a new roof (2014), updated garage door and opener (2018), water softener (2020), a new submersible sewage pump in the basement (2025), and a septic tank that was cleaned out in 2018. Complete with an attached garage and great outdoor living spaces, this move-in-ready property has everything you need.
Additional Information
- Acres
- 0.73
- Taxes
- $1,199
- Lot Description
- Corner, Level, Partially Wooded
- Garage Description
- Attached
- Heating
- Electric, Baseboard
- Cooling
- Central Air
- Appliances
- Dishwasher, Microwave, Refrigerator, Washer, Dryer-Electric, Range-Electric, Water Heater Electric, Water Softener-Owned
- Amenities
- Breakfast Bar, Ceiling Fan(s), Countertops-Solid Surf, Detector-Carbon Monoxide, Detector-Smoke, Dryer Hook Up Electric, Eat-In Kitchen, Garage Door Opener, Range/Oven Hook Up Elec, Twin Sink Vanity, Stand Up Shower, Tub/Shower Combination, Washer Hook-Up
- School District
- Tippecanoe School Corp.
- Elementary School
- Hershey
- Middle School
- East Tippecanoe
- High School
- William Henry Harrison
- Agent Name
- Sherry Cole
Listing courtesy of Sherry Cole from Keller Williams Lafayette. Agt: 765-426-9442
IDX information is provided by the Indiana Regional MLS and is exclusively for the consumers' personal, non-commercial use and may not be used for any purpose other than to identify prospective properties consumers may be interested in purchasing. Data is deemed reliable but is not guaranteed accurate by the MLS.
Last updated