17350 Kirkland Drive, Bristol, IN 46507
- $335,000
- 3
- BD
- 2
- BA
- 1,248
- SqFt






- List Price
- $335,000
- Status
- CONT-ACCPTNGBACKUPOFFERS
- MLS#
- 202629937
- Days on Market
- 5
- Style
- One Story
- Year Built
- 1969
- Days On Market
- 5
- Bedrooms
- 3
- Bathrooms
- 2
- Living Area
- 1,248
- Above grade
- 1248
- Township
- Washington
Property Description
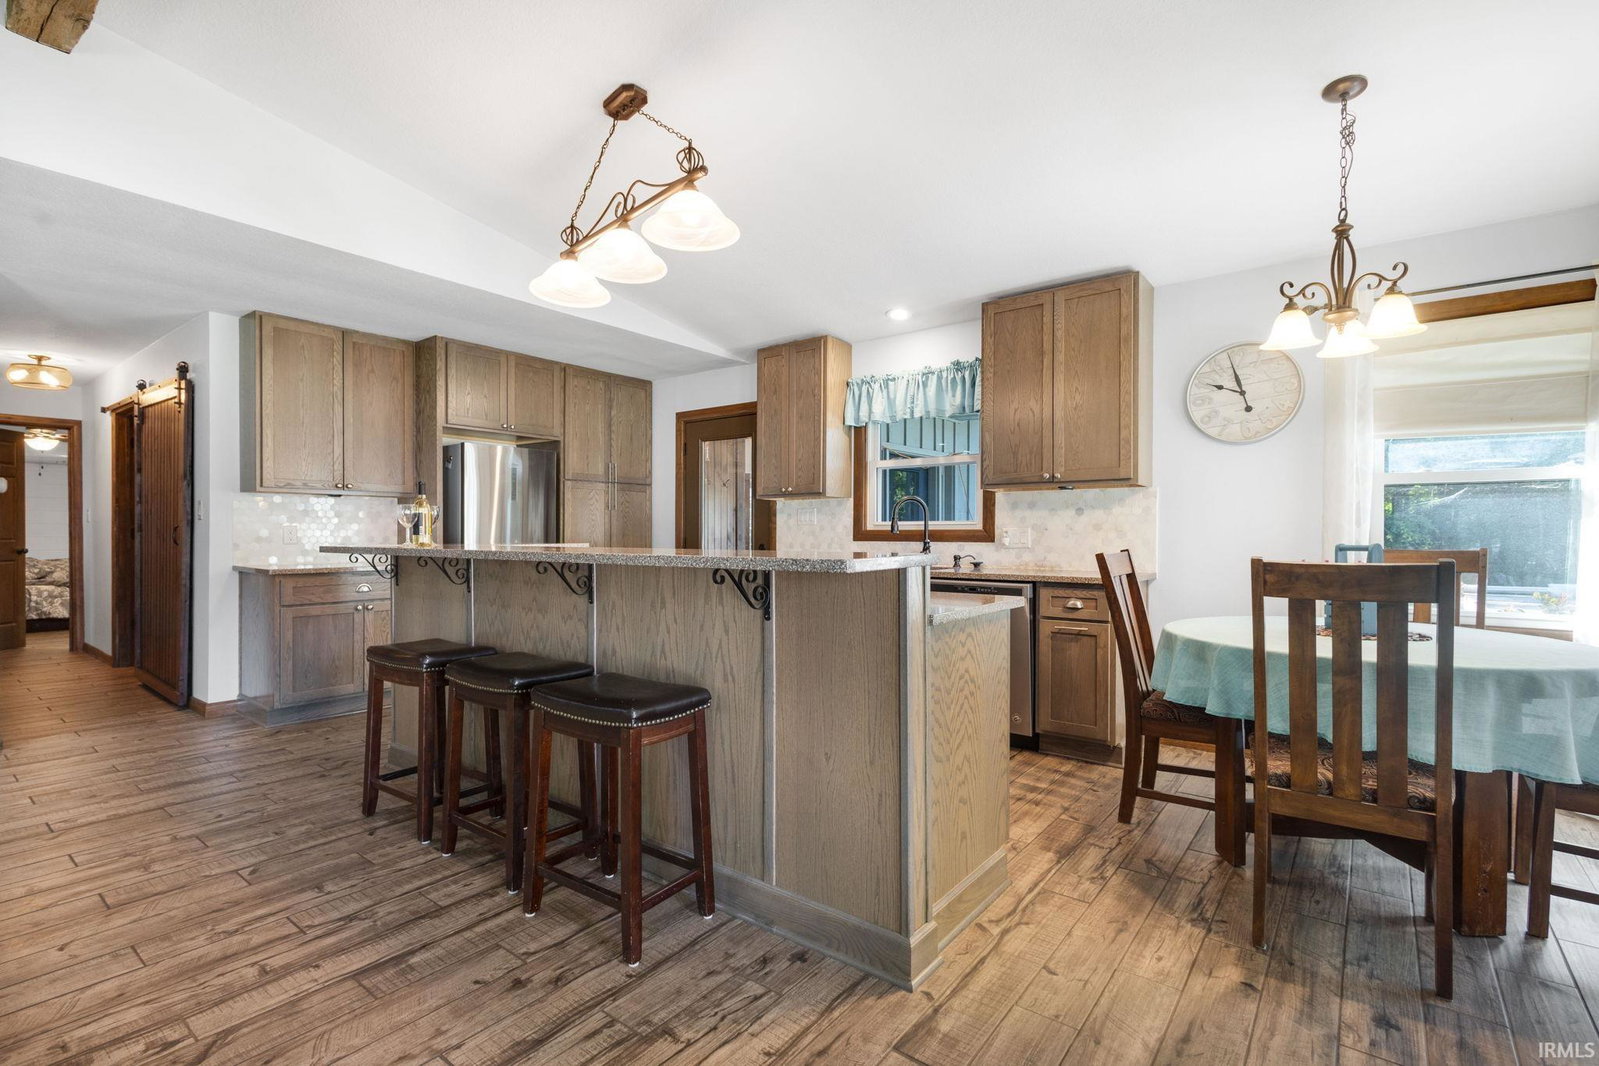
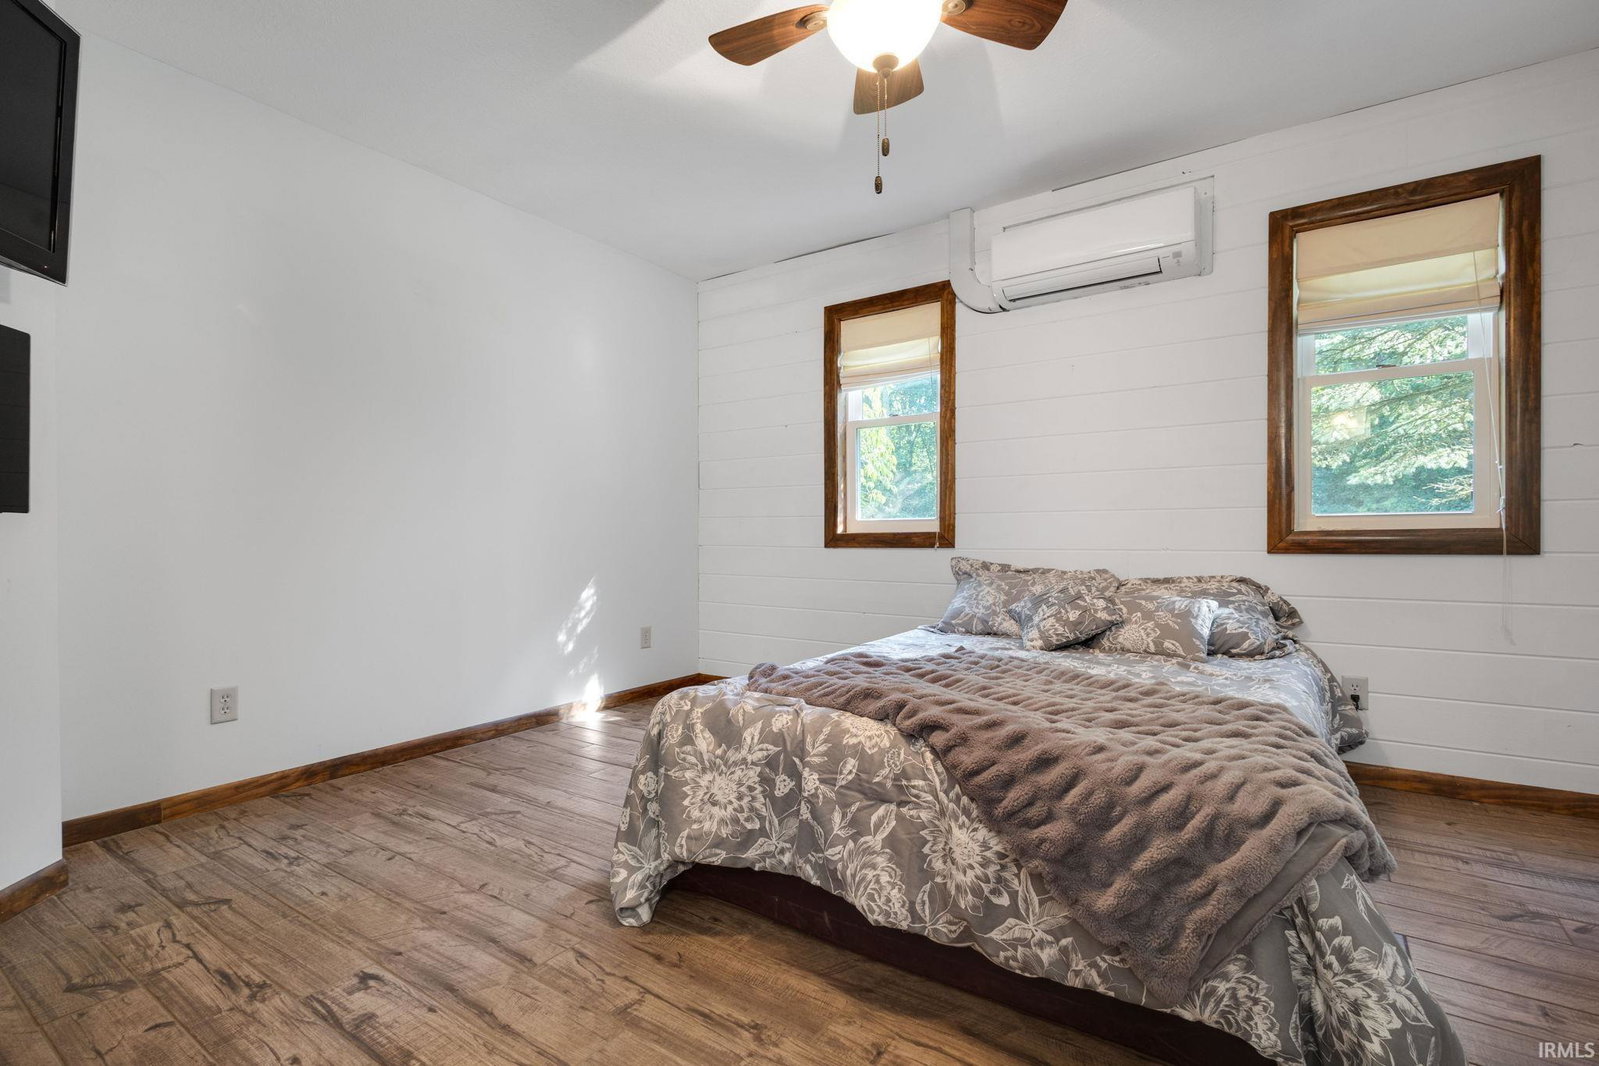
Vacation every day without leaving home! Tucked away at the end of a quiet cul-de-sac, this beautifully updated riverfront retreat offers over 330 feet of frontage on 1.71 partially wooded acres, creating the perfect blend of privacy, relaxation, and year-round enjoyment. The open-concept floor plan captures stunning river views from the kitchen and living room. The updated kitchen features solid surface countertops, upgraded cabinetry, stainless steel appliances, and flows seamlessly into the inviting living area with a cozy wood-burning fireplace. Heated tile floors throughout provide comfort in every season. Outside, the resort-like setting continues with a 10x20 cocktail pool, two spacious decks, a riverside fire pit, and plenty of room to unwind or host family and friends. The heated garage is an entertainer's dream with a wet bar, keg-orator, and retractable screen, while the newer barn with electricity and hydraulic lift adds extra flexibility for hobbies or storage. If you've been searching for a home that feels like a private getaway every day, this exceptional waterfront property delivers.
Additional Information
- Acres
- 1.71
- Taxes
- $1,930
- Lot Description
- Partially Wooded, Waterfront, 0-2.9999, Waterfront-Medium Bank
- Garage Description
- Attached
- Water
- River
- Heating
- Hot Water, Radiant
- Cooling
- Wall AC
- Appliances
- Dishwasher, Microwave, Refrigerator, Washer, Window Treatments, Dryer-Electric, Laundry-Stacked W/D, Oven-Electric, Pool Equipment, Range-Electric, Water Heater Electric, Water Softener-Owned, Wine Chiller
- Amenities
- Ceiling-9+, Closet(s) Walk-in, Countertops-Stone, Deck on Waterfront, Detector-Smoke, Dryer Hook Up Electric, Eat-In Kitchen, Firepit, Garage Door Opener, Irrigation System, Kitchen Island, Landscaped, Open Floor Plan, Range/Oven Hook Up Elec, Wet Bar, Stand Up Shower, Garage-Heated, Main Floor Laundry, Washer Hook-Up, Custom Cabinetry, Garage Utilities
- School District
- Elkhart Community Schools
- Elementary School
- Bristol
- Middle School
- Pierre Moran
- High School
- Elkhart
- Agent Name
- Loretta Henry
Listing courtesy of Loretta Henry from McKinnies Realty, LLC. Cell: 574-404-1124
IDX information is provided by the Indiana Regional MLS and is exclusively for the consumers' personal, non-commercial use and may not be used for any purpose other than to identify prospective properties consumers may be interested in purchasing. Data is deemed reliable but is not guaranteed accurate by the MLS.
Last updated