4809 Doe Path Lane, Lafayette, IN 47905
- $399,900
- 3
- BD
- 2
- BA
- 1,910
- SqFt








- List Price
- $399,900
- Status
- ACTIVE
- MLS#
- 202630020
- Days on Market
- 4
- Style
- One Story
- Year Built
- 1996
- Days On Market
- 4
- Bedrooms
- 3
- Bathrooms
- 2
- Living Area
- 1,910
- Above grade
- 1910
- Township
- Fairfield
- Subdivision
- Buckridge
Property Description
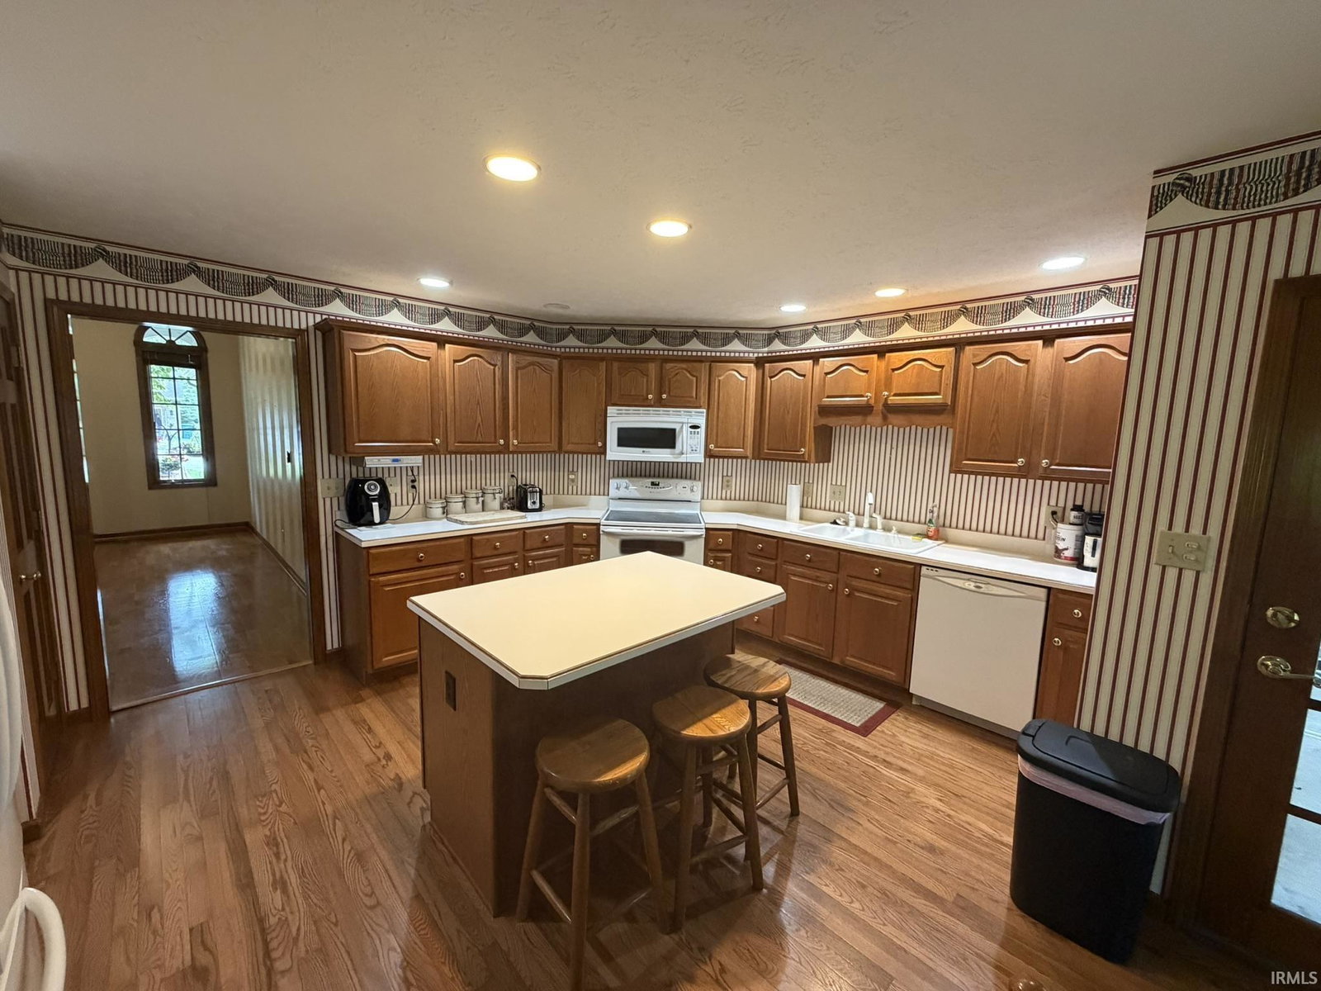
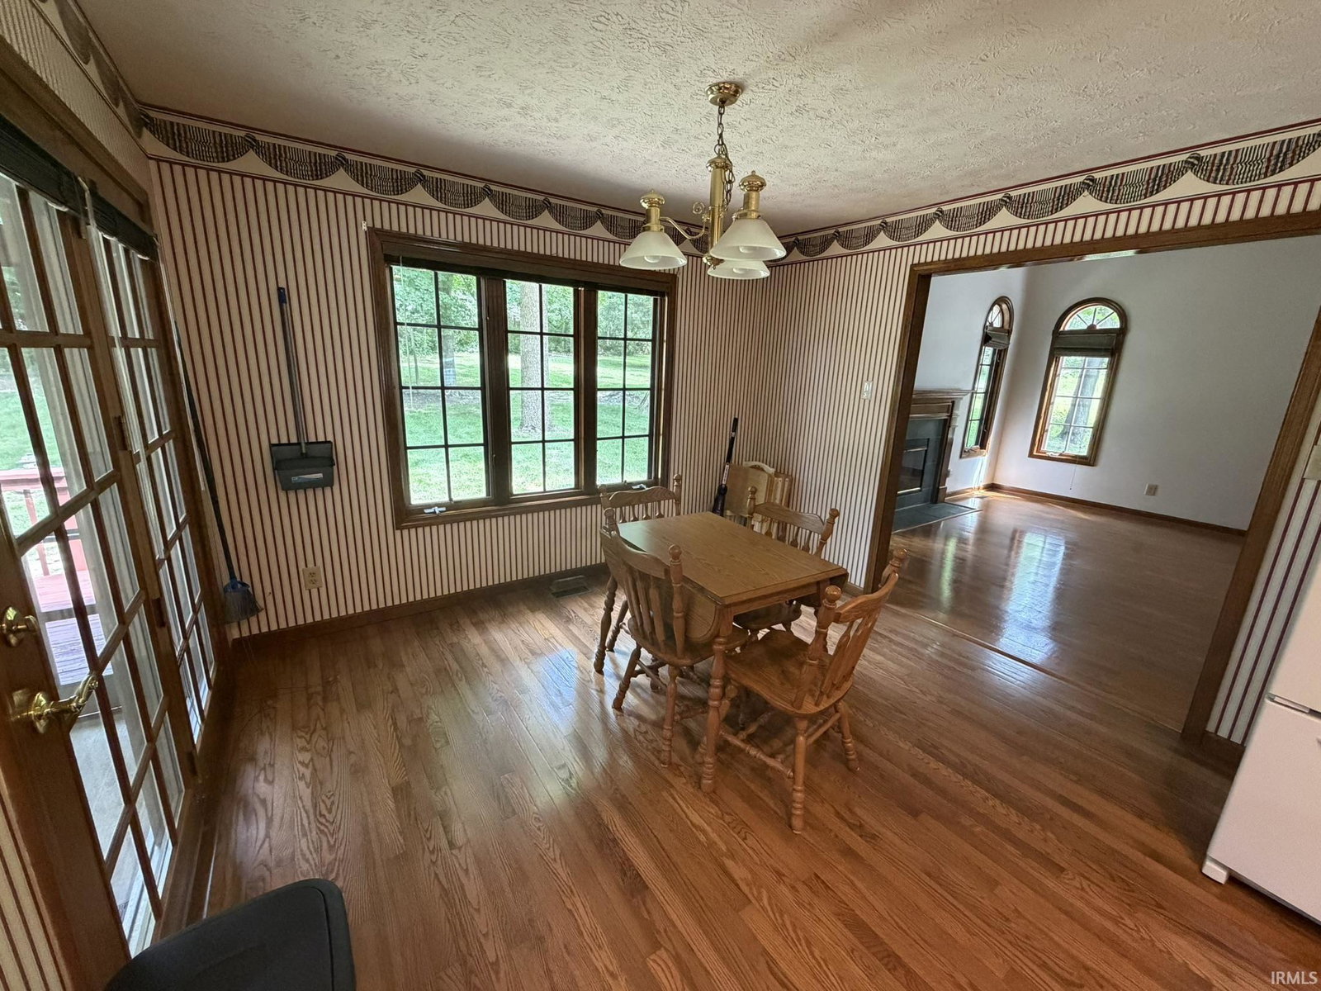
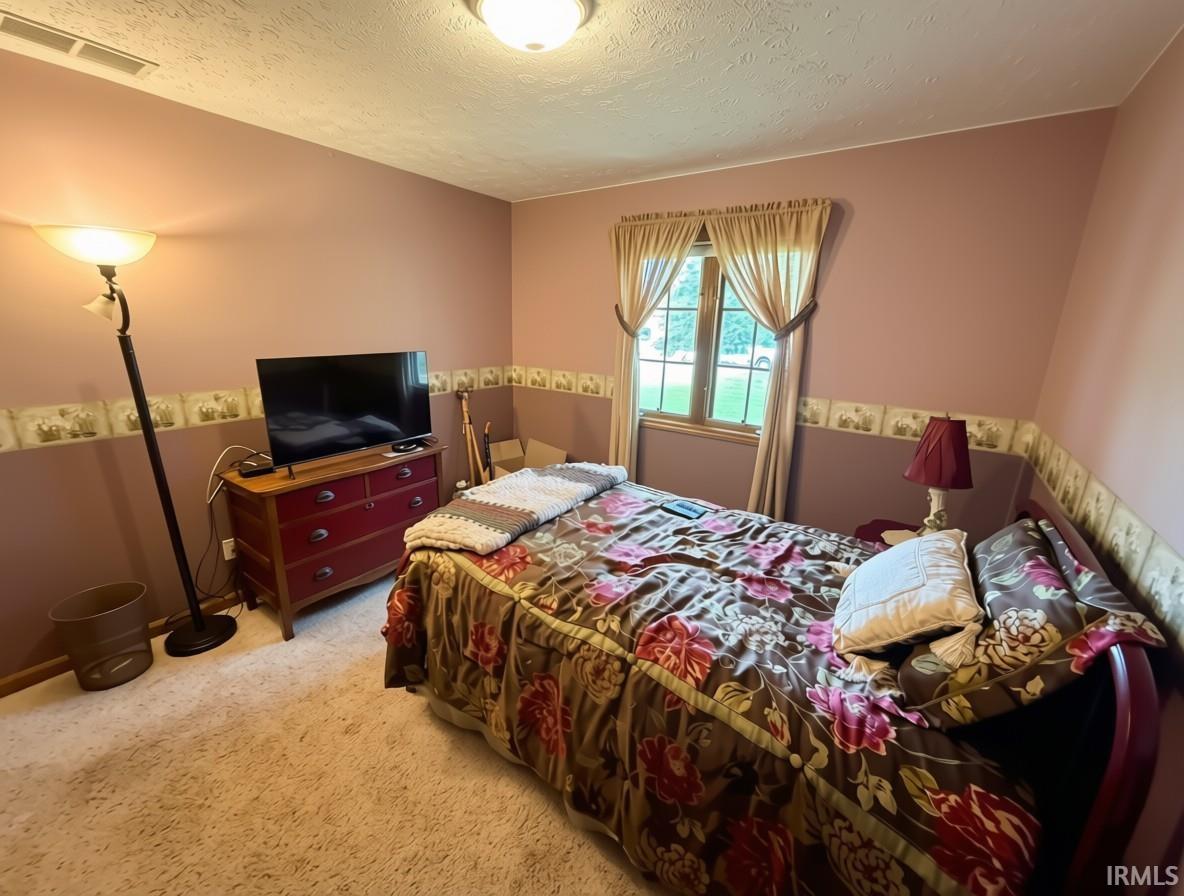
Stunning Home in Desirable Neighborhood! Discover your dream home nestled on a large lot in a sought-after neighborhood. This charming 3 bedroom ranch offers mature trees and a spacious yard, a screened in porch plus freshly stained deck, perfect for outdoor gatherings. Step inside to find elegant hardwood floors and a light-filled living area featuring beautiful arched windows and a gaslog fireplace The kitchen is equipped with an island and a generous amount of of counterops ideal for home cooks and bakers. Many updates in the past 5-7 years including: Furnace and central air Roof shingles and gutter guards Garbage Disposal Don’t miss out on this exceptional opportunity - schedule a viewing today and make this house your home!
Additional Information
- Acres
- 0.43
- Taxes
- $1,848
- Hoa Fee
- $150
- Lot Description
- Partially Wooded, Rolling
- Garage Description
- Attached
- Heating
- Gas, Forced Air
- Cooling
- Central Air
- Appliances
- Dishwasher, Microwave, Refrigerator, Washer, Dryer-Electric, Range-Electric, Water Heater Gas, Water Softener-Owned, Window Treatment-Blinds
- Amenities
- Attic Pull Down Stairs, Attic Storage, Cable Available, Ceiling Fan(s), Ceilings-Vaulted, Closet(s) Walk-in, Countertops-Laminate, Deck Open, Detector-Smoke, Disposal, Dryer Hook Up Gas/Elec, Eat-In Kitchen, Garage Door Opener, Jet Tub, Kitchen Island, Landscaped, Open Floor Plan, Porch Covered, Porch Screened, Range/Oven Hook Up Elec, Stand Up Shower, Tub and Separate Shower, Main Level Bedroom Suite, Formal Dining Room, Great Room, Main Floor Laundry
- School District
- Tippecanoe School Corp.
- Elementary School
- Hershey
- Middle School
- East Tippecanoe
- High School
- William Henry Harrison
- Agent Name
- Shannon Smeltz
Listing courtesy of Shannon Smeltz from eXp Realty, LLC. 888-611-3912
IDX information is provided by the Indiana Regional MLS and is exclusively for the consumers' personal, non-commercial use and may not be used for any purpose other than to identify prospective properties consumers may be interested in purchasing. Data is deemed reliable but is not guaranteed accurate by the MLS.
Last updated