3795 N Collins Drive, Bloomington, IN 47404
- $339,000
- 3
- BD
- 2
- BA
- 1,605
- SqFt




- List Price
- $339,000
- Status
- CONT-ACCPTNGBACKUPOFFERS
- MLS#
- 202630073
- Days on Market
- 3
- Style
- One Story
- Year Built
- 1977
- Days On Market
- 3
- Bedrooms
- 3
- Bathrooms
- 2
- Living Area
- 1,605
- Above grade
- 1605
- Township
- Richland
- Subdivision
- Forest Park Farms
Property Description
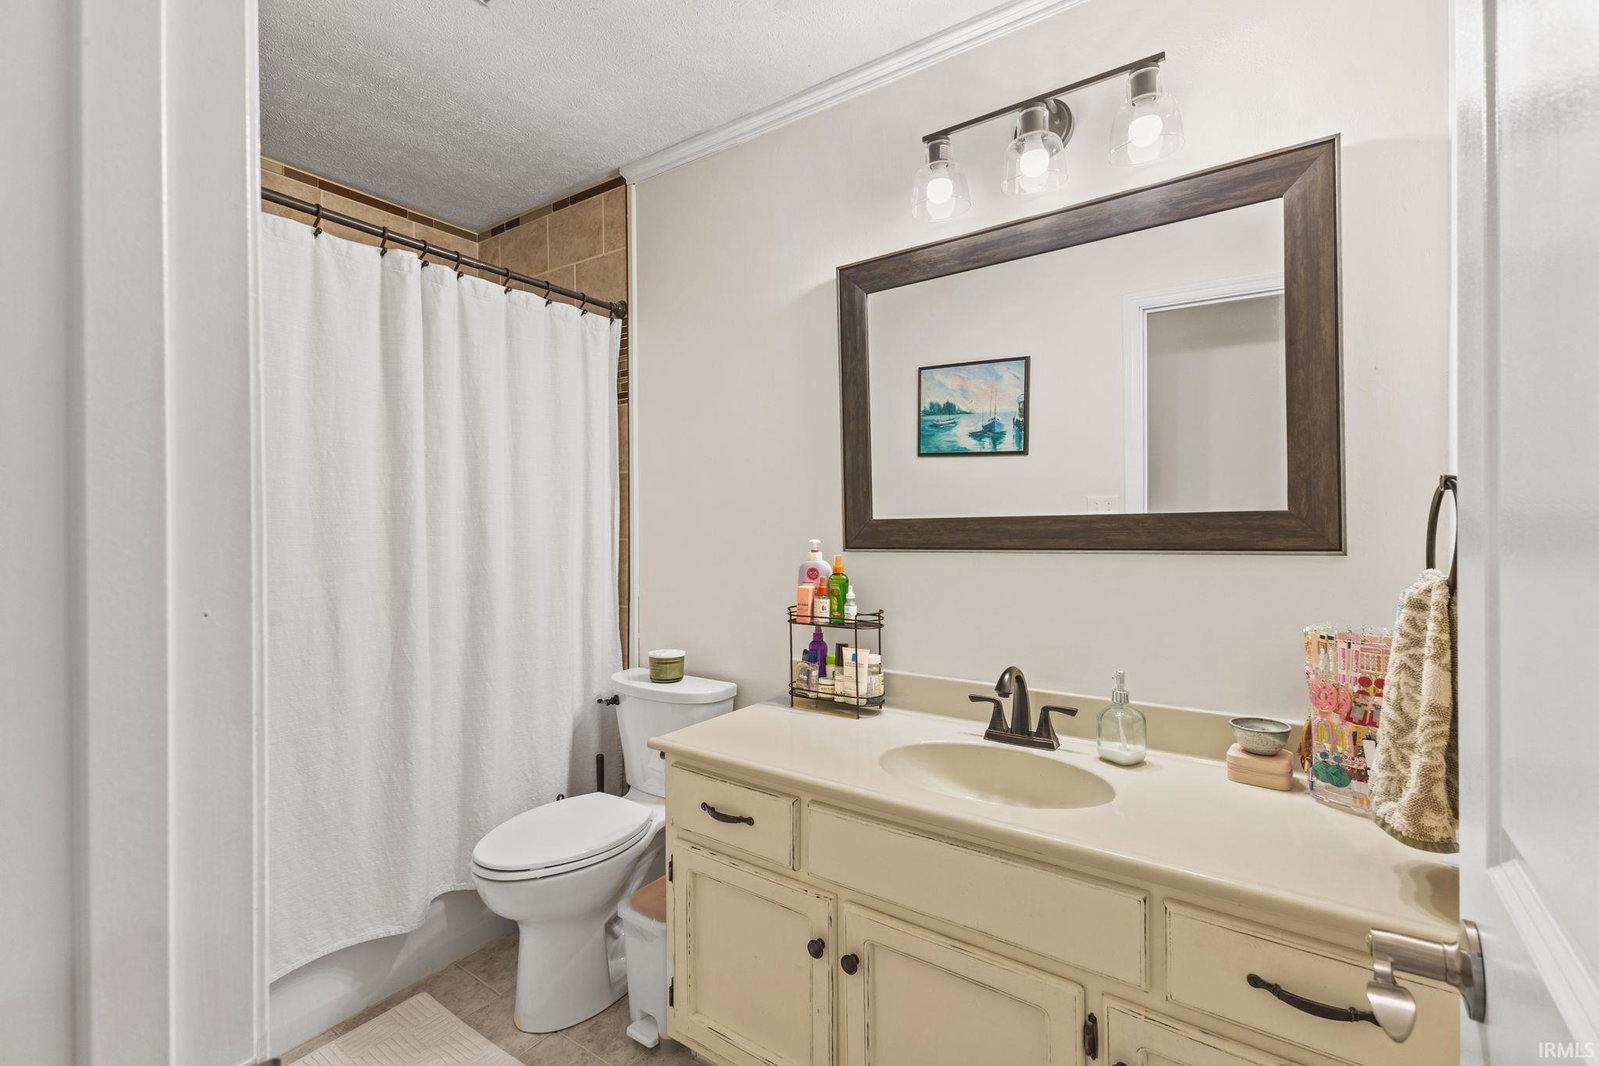
Welcome to Forest Park Farms! This well-maintained 3-bedroom, 2 full bath ranch sits on a beautiful 0.52-acre wooded lot just a few miles northwest of Downtown Bloomington and Indiana University. The updated kitchen features quality cabinetry, granite countertops, tile backsplash, stainless steel appliances, and upgraded flooring. A stone fireplace creates a warm focal point in the family room, while the primary suite overlooks the backyard and includes an updated bath with tile flooring and a tiled shower with sliding glass door. Outside, the wraparound deck provides a peaceful setting to relax and enjoy views of the farmland behind the property, with a covered 14' x 9' section that creates the perfect spot for outdoor dining or enjoying the tranquil setting. Mature trees, attractive landscaping, a paved driveway, a 2-car attached garage, and a storage barn add to the home's appeal. Recent improvements include interior paint (2020), blinds (2021), gutters with gutter guards (2022), front door and sidelights (2023), paved driveway (2023), landscaping updates (2023), deck washing and staining (2025), whole-home surge protector (2026), home interlock system (2026), EV charger (2026), and updated light fixtures in the entryway, dining room and hall bath (2026). Additional updates include replacement windows and sliding doors. With its larger lot, numerous updates, and convenient location, this move-in-ready home is one you won't want to miss.
Additional Information
- Acres
- 0.52
- Taxes
- $1,955
- Lot Description
- Level, Partially Wooded, Slope
- Garage Description
- Attached
- Heating
- Heat Pump
- Cooling
- Central Air
- Appliances
- Dishwasher, Microwave, Refrigerator, Window Treatments, Range-Electric, Water Heater Electric, Window Treatment-Blinds
- Amenities
- Breakfast Bar, Ceiling Fan(s), Countertops-Stone, Deck Covered, Deck Open, Foyer Entry, Landscaped, Porch Covered, Stand Up Shower, Tub/Shower Combination, Main Level Bedroom Suite
- School District
- Richland-Bean Blossom Community
- Elementary School
- Edgewood
- Middle School
- Edgewood
- High School
- Edgewood
- Agent Name
- Jim Stafford
Listing courtesy of Jim Stafford from Stafford Real Estate. Cell: 812-325-4453
IDX information is provided by the Indiana Regional MLS and is exclusively for the consumers' personal, non-commercial use and may not be used for any purpose other than to identify prospective properties consumers may be interested in purchasing. Data is deemed reliable but is not guaranteed accurate by the MLS.
Last updated