13811 Escondida Cove, Fort Wayne, IN 46845
- $374,900
- 3
- BD
- 3
- BA
- 1,872
- SqFt




- List Price
- $374,900
- Status
- LISTED COMING SOON
- MLS#
- 202630127
- Days on Market
- 4
- Start Showing Date
- 2026-08-01 00:00:00
- Style
- Two Story
- Year Built
- 2023
- Days On Market
- 4
- Bedrooms
- 3
- Bathrooms
- 3
- Half-baths
- 1
- Living Area
- 1,872
- Above grade
- 1872
- Township
- Perry
- Subdivision
- Grand Pointe at Copper Creek
Property Description
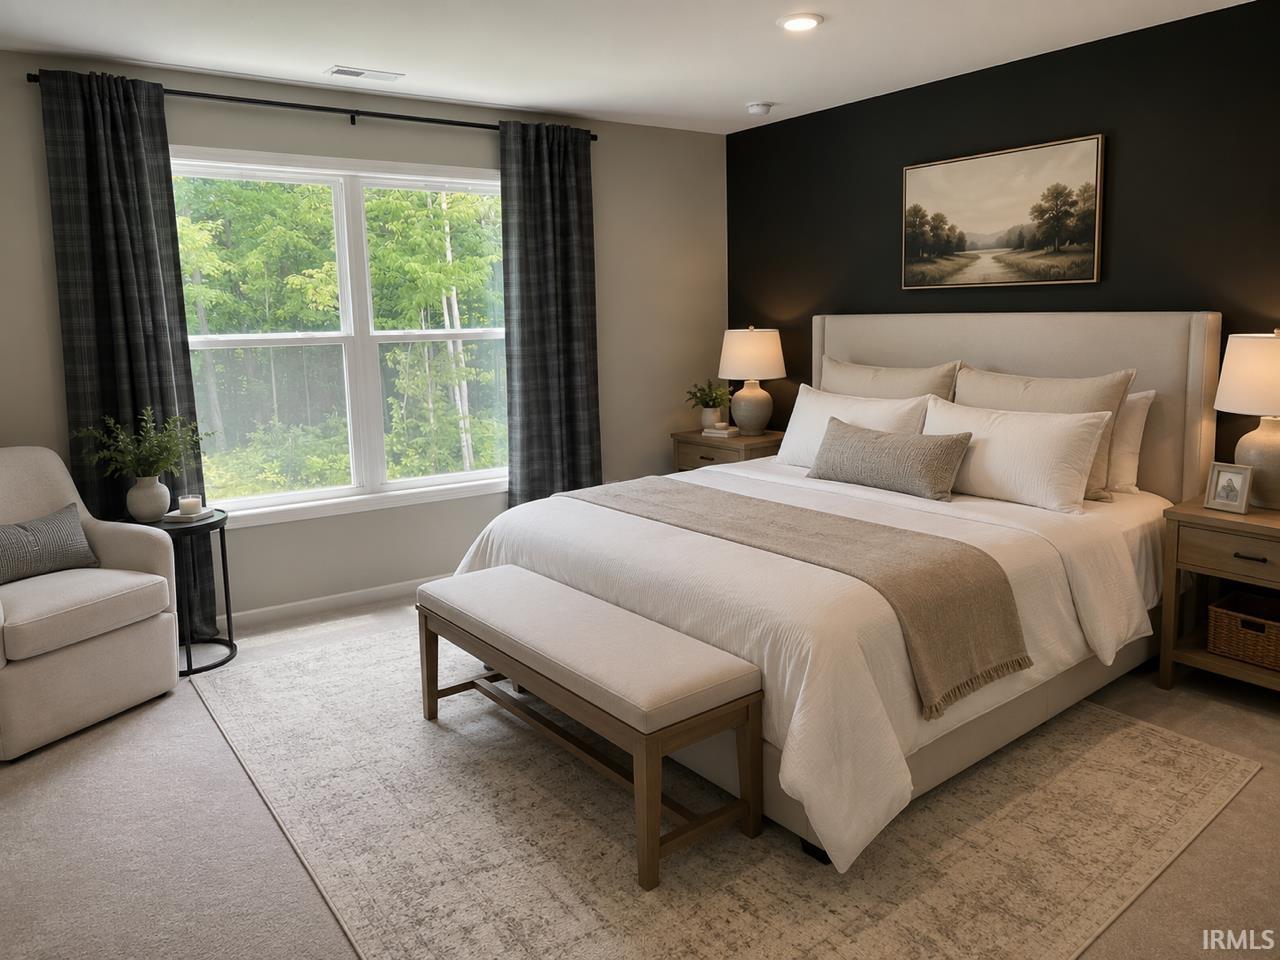
Start Showing Date: 8/1/2026 Listed Coming Soon - ***OPEN HOUSE SUNDAY AUGUST 2nd from 1-4*** Welcome to Escondida Cove! 3-bedroom/2.5 baths in NWAC. This home features a 2-car garage with additional bump out to accommodate work space or yard equipment. The attic above the garage is floored for added storage. There is a supersized back patio with a pergola that remains with the home. Special lot that backs up to wooded space which is rare in these subdivisions. Nice fire pit for entertaining friends this fall. This home has been well cared for. It has a very nice open concept on the main level. The KITCHEN has a high-end finish feel. Ready to accommodate the cook of the house. WALK-IN PANTRY and solid surface QUARTZ countertops with an elegant island placed for kitchen entertaining. Upstairs includes a very useful loft along with 3 amply sized bedrooms. Den located on the lower level could be utilized a possible 4th bedroom with minor modifications. Check into the finance options and you could be enjoying this home for Halloween!
Additional Information
- Acres
- 0.22
- Taxes
- $2,608
- Lot Description
- Level, 0-2.9999
- Garage Description
- Attached
- Heating
- Gas, Forced Air
- Cooling
- Central Air
- Appliances
- Dishwasher, Refrigerator, Washer, Window Treatments, Dryer-Electric, Oven-Electric, Range-Electric, Water Heater Gas
- Amenities
- Attic Pull Down Stairs, Attic Storage, Cable Ready, Countertops-Solid Surf, Dryer Hook Up Gas/Elec, Garage Door Opener, Patio Covered, Patio Open, Great Room, Main Floor Laundry
- School District
- Northwest Allen County
- Elementary School
- Aspen Meadows
- Middle School
- Maple Creek
- High School
- Carroll
- Agent Name
- Jason Robinson
Listing courtesy of Jason Robinson from CENTURY 21 Bradley Realty, Inc. Cell: 260-615-9891
IDX information is provided by the Indiana Regional MLS and is exclusively for the consumers' personal, non-commercial use and may not be used for any purpose other than to identify prospective properties consumers may be interested in purchasing. Data is deemed reliable but is not guaranteed accurate by the MLS.
Last updated