212 Maple Run Estates Blvd, Springville, IN 47462
- $499,900
- 4
- BD
- 3
- BA
- 3,818
- SqFt






- List Price
- $499,900
- Status
- ACTIVE
- MLS#
- 202630316
- Days on Market
- 2
- Style
- Two Story
- Year Built
- 2002
- Days On Market
- 2
- Bedrooms
- 4
- Bathrooms
- 3
- Half-baths
- 2
- Living Area
- 3,818
- Above grade
- 2812
- Township
- Perry
- Subdivision
- Maple Run Estates
Property Description
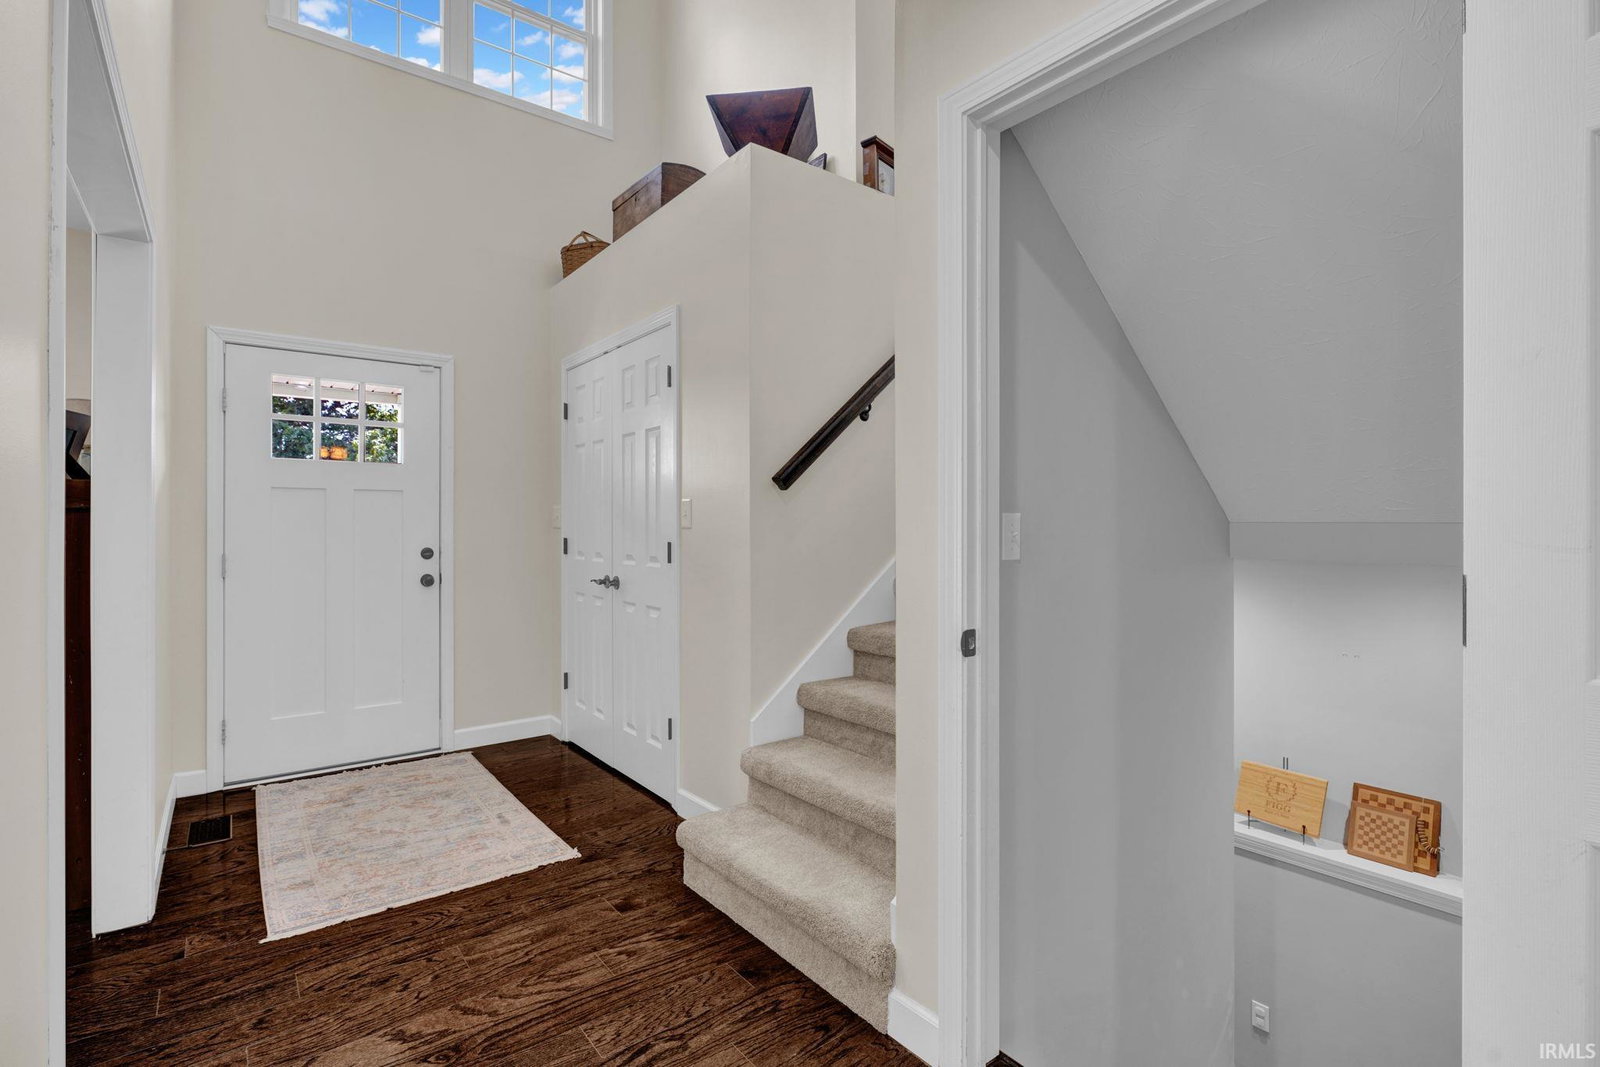
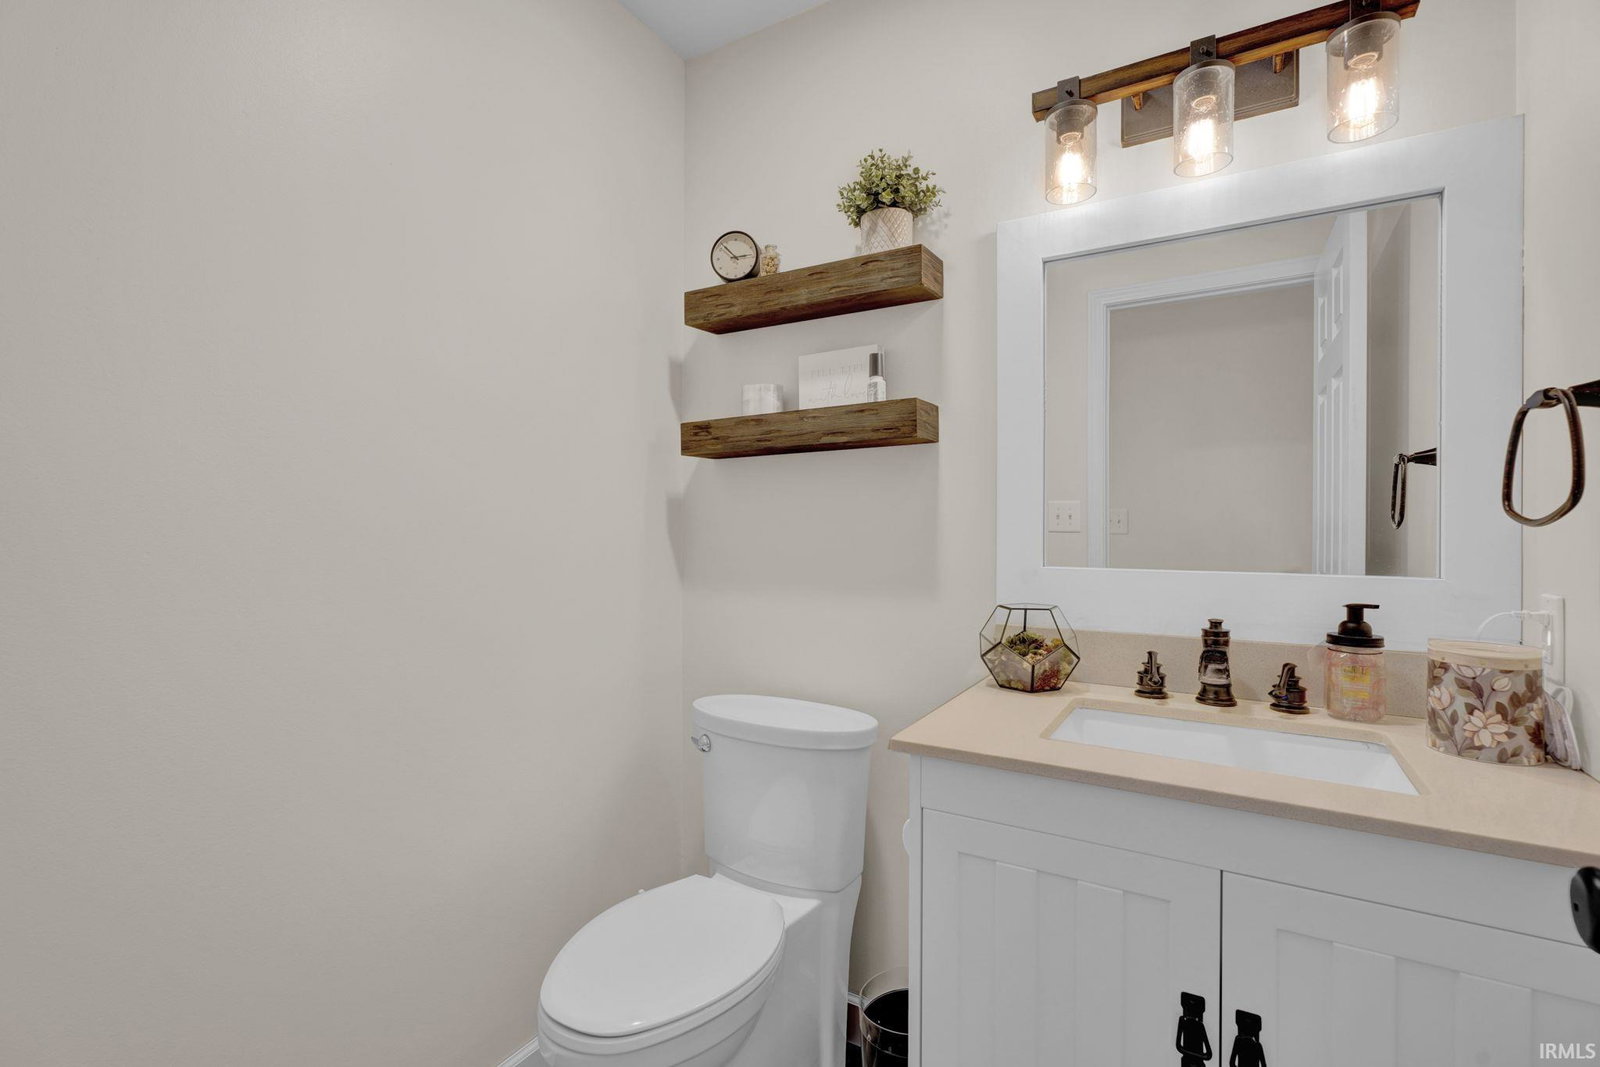
Welcome home to this beautifully designed 4-bedroom, 2 full bath, 2 half bath home offering over 3,800 square feet of thoughtfully planned living space on 1.2 acres. Nestled in one of the area’s most desirable neighborhoods, you’ll enjoy peaceful surroundings with the convenience of being just a short drive to both Bedford and Bloomington. The heart of the home is the stunning kitchen, featuring quartz countertops, a large center island, a walk-in pantry and abundant workspace that’s perfect for everyday living or entertaining. The open layout flows seamlessly into the spacious living areas, creating a warm and inviting atmosphere for family and guests alike. Upstairs, you’ll appreciate the convenience of an oversized second-floor laundry room located near the bedrooms, making daily routines effortless. The finished walk-out basement provides exceptional additional living space, ideal for a recreation room, home theater, fitness area or playroom, while still offering plenty of storage. Outside, the 1.2-acre lot provides room to relax, entertain or play, all within a neighborhood known for its quiet streets, evening walks and bike rides. An attached 2-car garage adds convenience and functionality to this impressive property. With its generous space, modern finishes, exceptional floor plan and unbeatable location between Bedford and Bloomington, this home offers the perfect combination of comfort, style and convenience. Don’t miss your opportunity to make it yours.
Additional Information
- Acres
- 1.20
- Taxes
- $2,863
- Lot Description
- 0-2.9999
- Garage Description
- Attached
- Heating
- Electric, Forced Air
- Cooling
- Central Air
- Appliances
- Microwave, Refrigerator, Oven-Electric, Range-Electric
- Amenities
- Breakfast Bar, Countertops-Solid Surf, Deck Open, Kitchen Island, Pantry-Walk In, Porch Covered, Formal Dining Room
- School District
- North Lawrence Community Schools
- Elementary School
- Needmore
- Middle School
- Bedford
- High School
- Bedford-North Lawrence
- Agent Name
- Brianne Goodwine
Listing courtesy of Brianne Goodwine from Williams Carpenter Realtors. Cell: 812-797-9304
IDX information is provided by the Indiana Regional MLS and is exclusively for the consumers' personal, non-commercial use and may not be used for any purpose other than to identify prospective properties consumers may be interested in purchasing. Data is deemed reliable but is not guaranteed accurate by the MLS.
Last updated