2659 Glastonbury Way, Lafayette, IN 47909
- $295,000
- 3
- BD
- 2
- BA
- 1,522
- SqFt




- List Price
- $295,000
- Status
- ACTIVE
- MLS#
- 202630323
- Days on Market
- 1
- Style
- One Story
- Year Built
- 2019
- Days On Market
- 1
- Bedrooms
- 3
- Bathrooms
- 2
- Living Area
- 1,522
- Above grade
- 1522
- Township
- Wea
- Subdivision
- Avalon Bluffs
Property Description
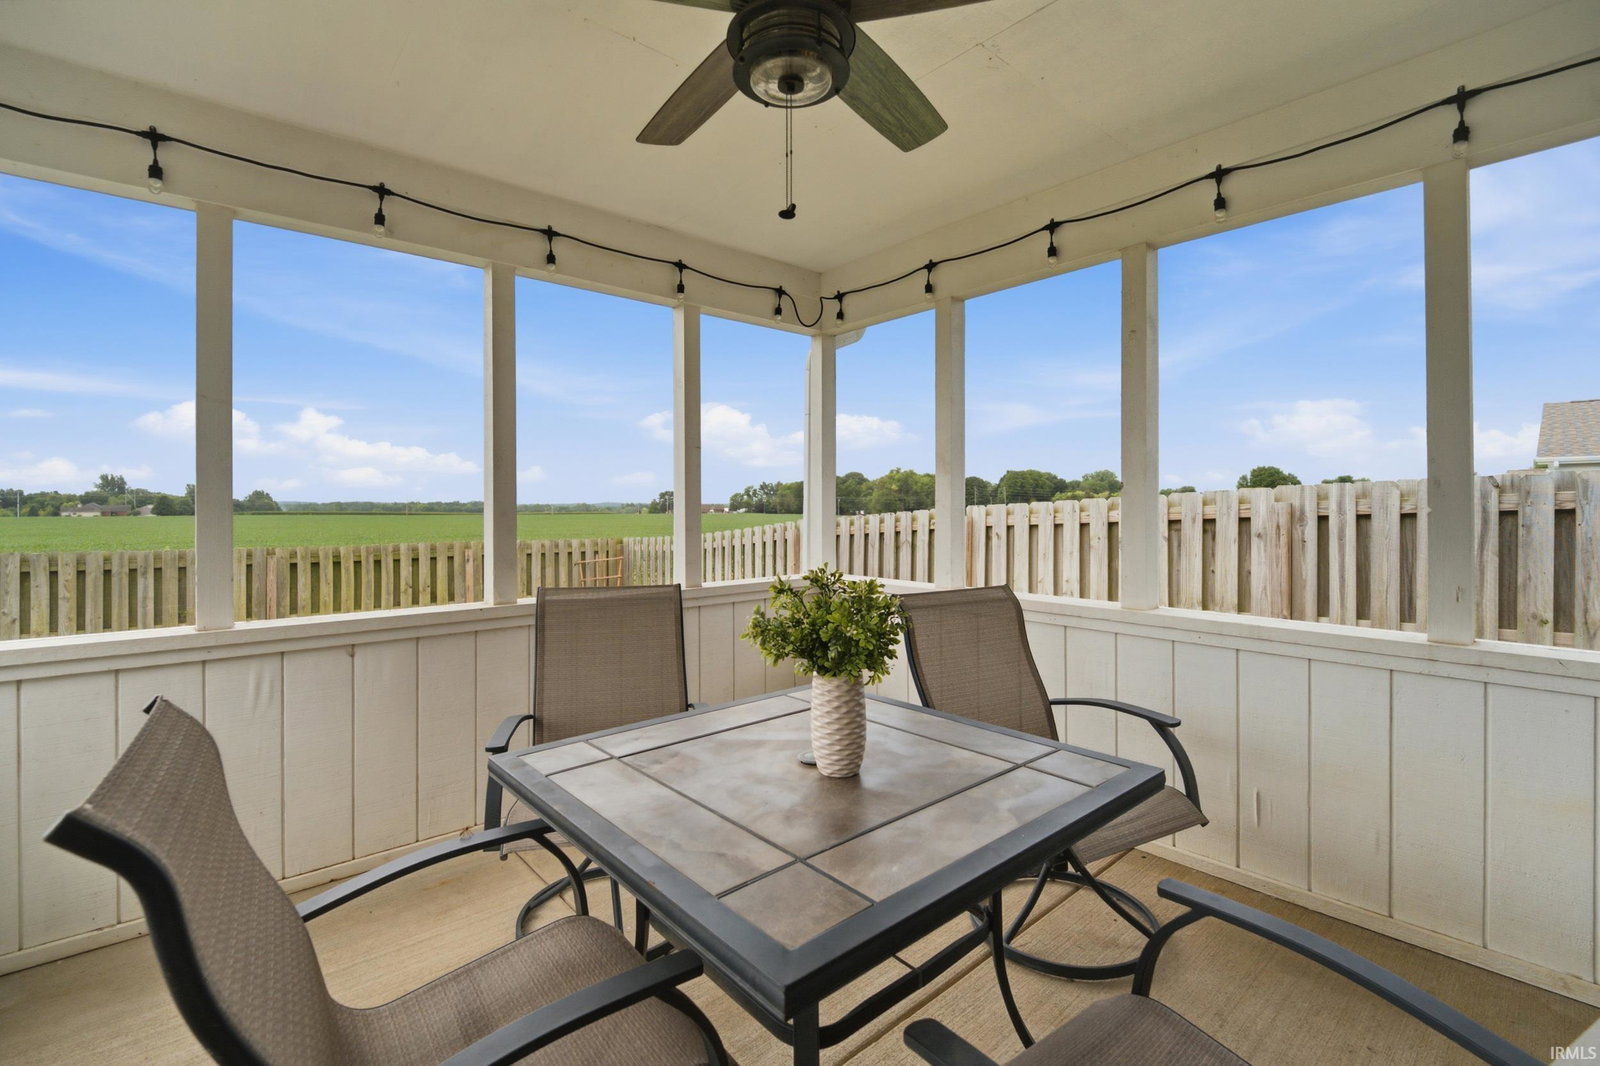
Welcome home to this move-in-ready ranch built in 2019 with a 3 car garage and several thoughtful upgrades! A magnificent foyer with warm neutral tones welcomes you into the spacious open-concept layout which is perfect for everyday living and entertaining. The home features 3 bedrooms with the desirable split-bedroom floorplan and 2 full baths. The primary includes a walk-in shower, 2 sink vanity and large walk-in closet. Kitchen offers a plethora of cabinets, an island that serves as a breakfast bar, and an upgraded appliance package. Additional highlights include a smart thermostat that has high and low temp controls so heat or air will kick on automatically, timer for the garage door so you’ll never forget to close it and a new paver patio with brick fireplace and wood privacy fence. Come check out this one-owner home that has been well-maintained, offers modern features and is looking for a new family to love it!!!
Additional Information
- Acres
- 0.20
- Taxes
- $1,774
- Lot Description
- Level, Slope
- Garage Description
- Attached
- Heating
- Gas
- Cooling
- Central Air
- Appliances
- Dishwasher, Microwave, Refrigerator, Washer, Dryer-Electric, Range-Gas, Water Heater Gas, Water Softener-Owned, Window Treatment-Blinds
- Amenities
- Breakfast Bar, Ceiling-9+, Ceiling-Cathedral, Countertops-Laminate, Garage Door Opener, Garden Tub, Kitchen Island, Open Floor Plan, Split Br Floor Plan, Wiring-Smart Home, Tub and Separate Shower, Tub/Shower Combination, Main Level Bedroom Suite, Main Floor Laundry
- School District
- Tippecanoe School Corp.
- Elementary School
- Wea Ridge
- Middle School
- Wea Ridge
- High School
- Mc Cutcheon
- Agent Name
- Sally Curwick
Listing courtesy of Sally Curwick from REMAX ONE. Agt: 765-491-7880
IDX information is provided by the Indiana Regional MLS and is exclusively for the consumers' personal, non-commercial use and may not be used for any purpose other than to identify prospective properties consumers may be interested in purchasing. Data is deemed reliable but is not guaranteed accurate by the MLS.
Last updated