2792 Hickory Hills Road, Spencer, IN 47460
- $449,900
- 4
- BD
- 3
- BA
- 3,317
- SqFt






- List Price
- $449,900
- Status
- ACTIVE
- MLS#
- 202630364
- Days on Market
- 1
- Style
- One Story
- Year Built
- 2026
- Days On Market
- 1
- Bedrooms
- 4
- Bathrooms
- 3
- Living Area
- 3,317
- Above grade
- 1629
- Township
- Clay
- Subdivision
- Hickory Lane
Property Description
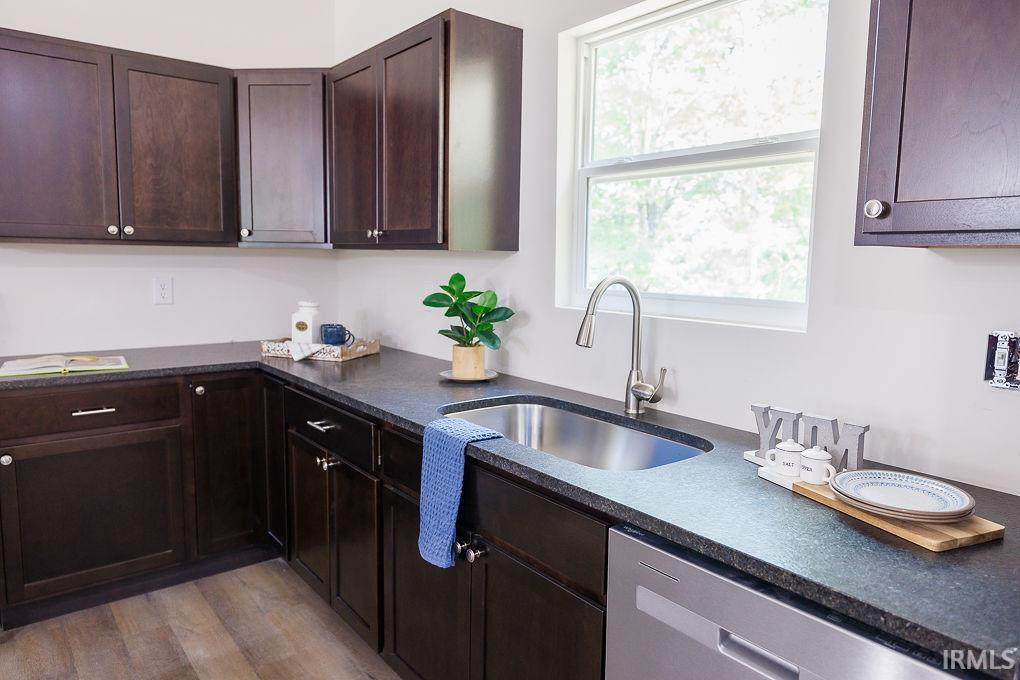
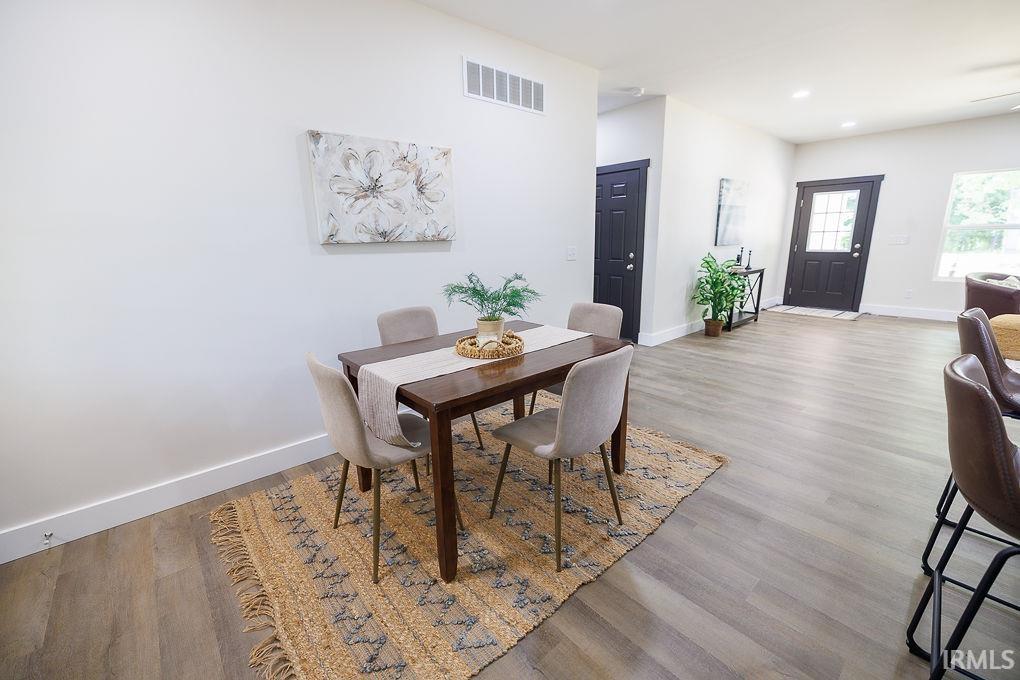
This 4-bedroom, 3-bath new construction ranch offers 3,317 square feet of finished living space on 4.86 acres in a quiet rural subdivision, just 10 minutes from Spencer and approximately 15 minutes from Ellettsville. The main level features an open floor plan designed for comfortable living and entertaining, with a stylish kitchen featuring dark cabinetry with black pearl leather finish granite countertops, stainless steel appliances, quartz countertop on the island that stands out as the centerpiece of the space. Just off the kitchen, the covered deck overlooks the backyard and provides an easy extension of the living and entertaining space.The split bedroom layout gives the primary suite privacy from the other bedrooms and includes a large walk-in closet, tiled walk-in shower, and large vanity. Two additional bedrooms and a full bath are located on the opposite side of the home. The fully finished walk-out basement provides even more living space with a fourth bedroom and full bath, family room, expansive recreation area, and laundry room. A 2-car attached garage adds convenience, while the 4.86-acre property provides plenty of room to enjoy the outdoors. With a spacious floor plan, finished walk-out basement, and quiet country setting, this home offers plenty of space while still being close to town.
Additional Information
- Acres
- 4.86
- Taxes
- $105
- Lot Description
- Irregular, 3-5.9999, Wooded
- Garage Description
- Attached
- Heating
- Gas, Forced Air
- Cooling
- Central Air
- Appliances
- Dishwasher, Microwave, Refrigerator, Range-Gas
- Amenities
- Ceiling Fan(s), Closet(s) Walk-in, Countertops-Solid Surf, Countertops-Stone, Deck Covered, Dryer Hook Up Electric, Eat-In Kitchen, Garage Door Opener, Kitchen Island, Open Floor Plan, Porch Covered, Range/Oven Hook Up Gas, Six Panel Doors, Split Br Floor Plan, Stand Up Shower, Tub/Shower Combination, Main Level Bedroom Suite, Washer Hook-Up
- School District
- Spencer-Owen Community Schools
- Elementary School
- Mccormicks Creek
- Middle School
- Owen Valley
- High School
- Owen Valley
- Agent Name
- Samantha Carver
Listing courtesy of Samantha Carver from Home Team Properties. Office: 844-821-6051
IDX information is provided by the Indiana Regional MLS and is exclusively for the consumers' personal, non-commercial use and may not be used for any purpose other than to identify prospective properties consumers may be interested in purchasing. Data is deemed reliable but is not guaranteed accurate by the MLS.
Last updated