4412 Lithophone Court, West Lafayette, IN 47906
- $460,000
- 4
- BD
- 4
- BA
- 2,433
- SqFt




- List Price
- $460,000
- Status
- ACTIVE
- MLS#
- 202630366
- Days on Market
- 1
- Style
- One Story
- Year Built
- 2021
- Days On Market
- 1
- Bedrooms
- 4
- Bathrooms
- 4
- Half-baths
- 1
- Living Area
- 2,433
- Above grade
- 2433
- Township
- Wabash
- Subdivision
- Stonehenge
Property Description
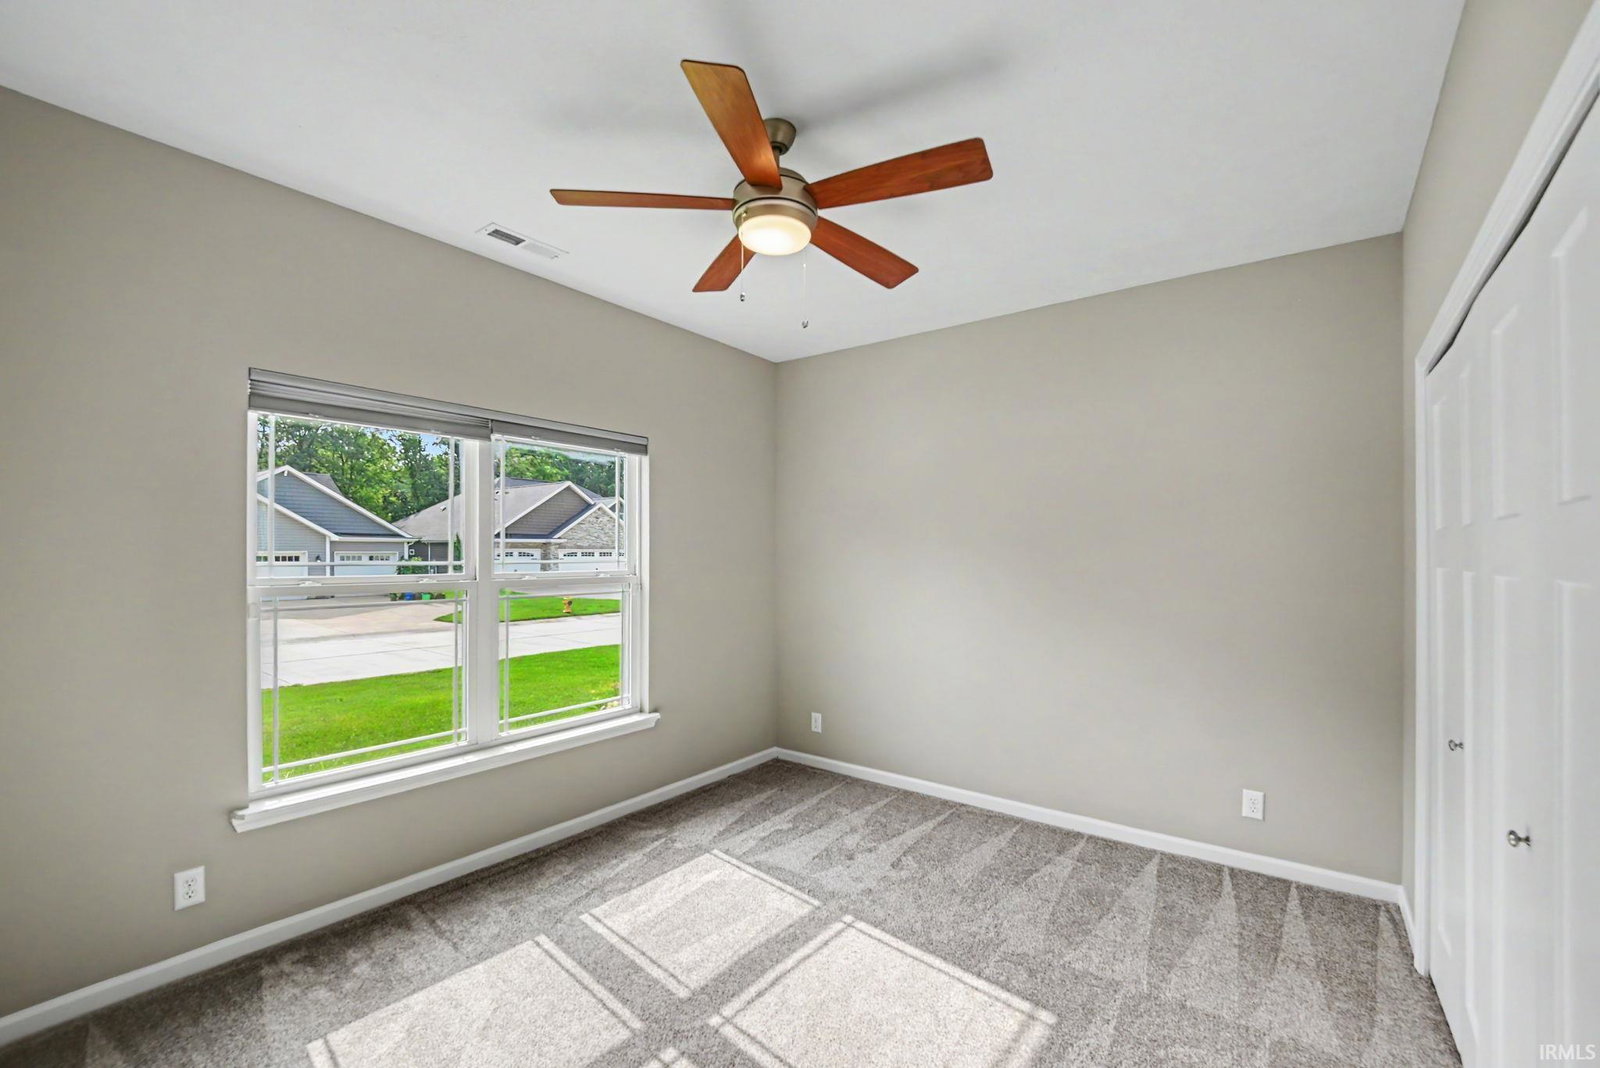
Welcome to 4412 Lithophone Court, a beautifully maintained 2,433 sq. ft. home tucked away on a cul-de-sac in the highly sought-after Stonehenge subdivision. Built in 2021, this move-in-ready home offers 4 bedrooms, 3.5 bathrooms, and a thoughtfully designed split floor plan with modern finishes throughout. The open concept layout is perfect for both everyday living and entertaining, featuring a spacious living area, an eat-in kitchen, and a versatile flex room ideal for a home office, formal dining room, or playroom. The stunning kitchen offers stone countertops, abundant cabinetry, a large center island with seating, and a walk-in pantry, making it as functional as it is beautiful. Retreat to the private primary suite, complete with a walk-in shower, dual vanities, and an oversized walk-in closet. Each additional bedroom offers generous space, providing comfort and flexibility for family or guests. Step outside to enjoy the well maintained yard, complete with a full irrigation system. The climate-controlled 3 car garage offers the perfect space for vehicles, hobbies, storage, or year-round projects. As an added bonus, the sellers are offering $10,000 in seller concessions, giving the next homeowner extra flexibility to help with a down payment, closing costs, or other eligible expenses. Living in Stonehenge also means enjoying exclusive neighborhood amenities, including access to the community pool and clubhouse, perfect for relaxing, gathering with neighbors, and making the most of the summer months. With its desirable location, and modern amenities, this turnkey home is ready to welcome its next owners. Schedule your private showing today!
Additional Information
- Acres
- 0.23
- Taxes
- $3,410
- Hoa Fee
- $600
- Lot Description
- Cul-De-Sac, Level, 0-2.9999
- Garage Description
- Attached
- Heating
- Gas, Forced Air
- Cooling
- Central Air
- Appliances
- Dishwasher, Microwave, Refrigerator, Oven-Gas, Range-Gas, Water Heater Gas, Water Softener-Owned, Window Treatment-Blinds
- Amenities
- Attic Pull Down Stairs, Breakfast Bar, Ceiling-9+, Ceiling-Tray, Closet(s) Walk-in, Countertops-Stone, Dryer Hook Up Gas, Eat-In Kitchen, Irrigation System, Pantry-Walk In, Patio Open, Porch Covered, Range/Oven Hook Up Gas, Utility Sink, Main Level Bedroom Suite, Main Floor Laundry, Washer Hook-Up
- School District
- Tippecanoe School Corp.
- Elementary School
- Klondike
- Middle School
- Klondike
- High School
- William Henry Harrison
- Agent Name
- Courtney Cudworth
Listing courtesy of Courtney Cudworth from BerkshireHathaway HS IN Realty. Agt: 765-586-2554
IDX information is provided by the Indiana Regional MLS and is exclusively for the consumers' personal, non-commercial use and may not be used for any purpose other than to identify prospective properties consumers may be interested in purchasing. Data is deemed reliable but is not guaranteed accurate by the MLS.
Last updated