4571 E Jennings Loop, Monticello, IN 47960
- $379,900
- 3
- BD
- 2
- BA
- 1,926
- SqFt




- List Price
- $379,900
- Status
- ACTIVE
- MLS#
- 202630433
- Days on Market
- 5
- Style
- One Story
- Year Built
- 2019
- Days On Market
- 5
- Bedrooms
- 3
- Bathrooms
- 2
- Living Area
- 1,926
- Above grade
- 1926
- Township
- Union
Property Description
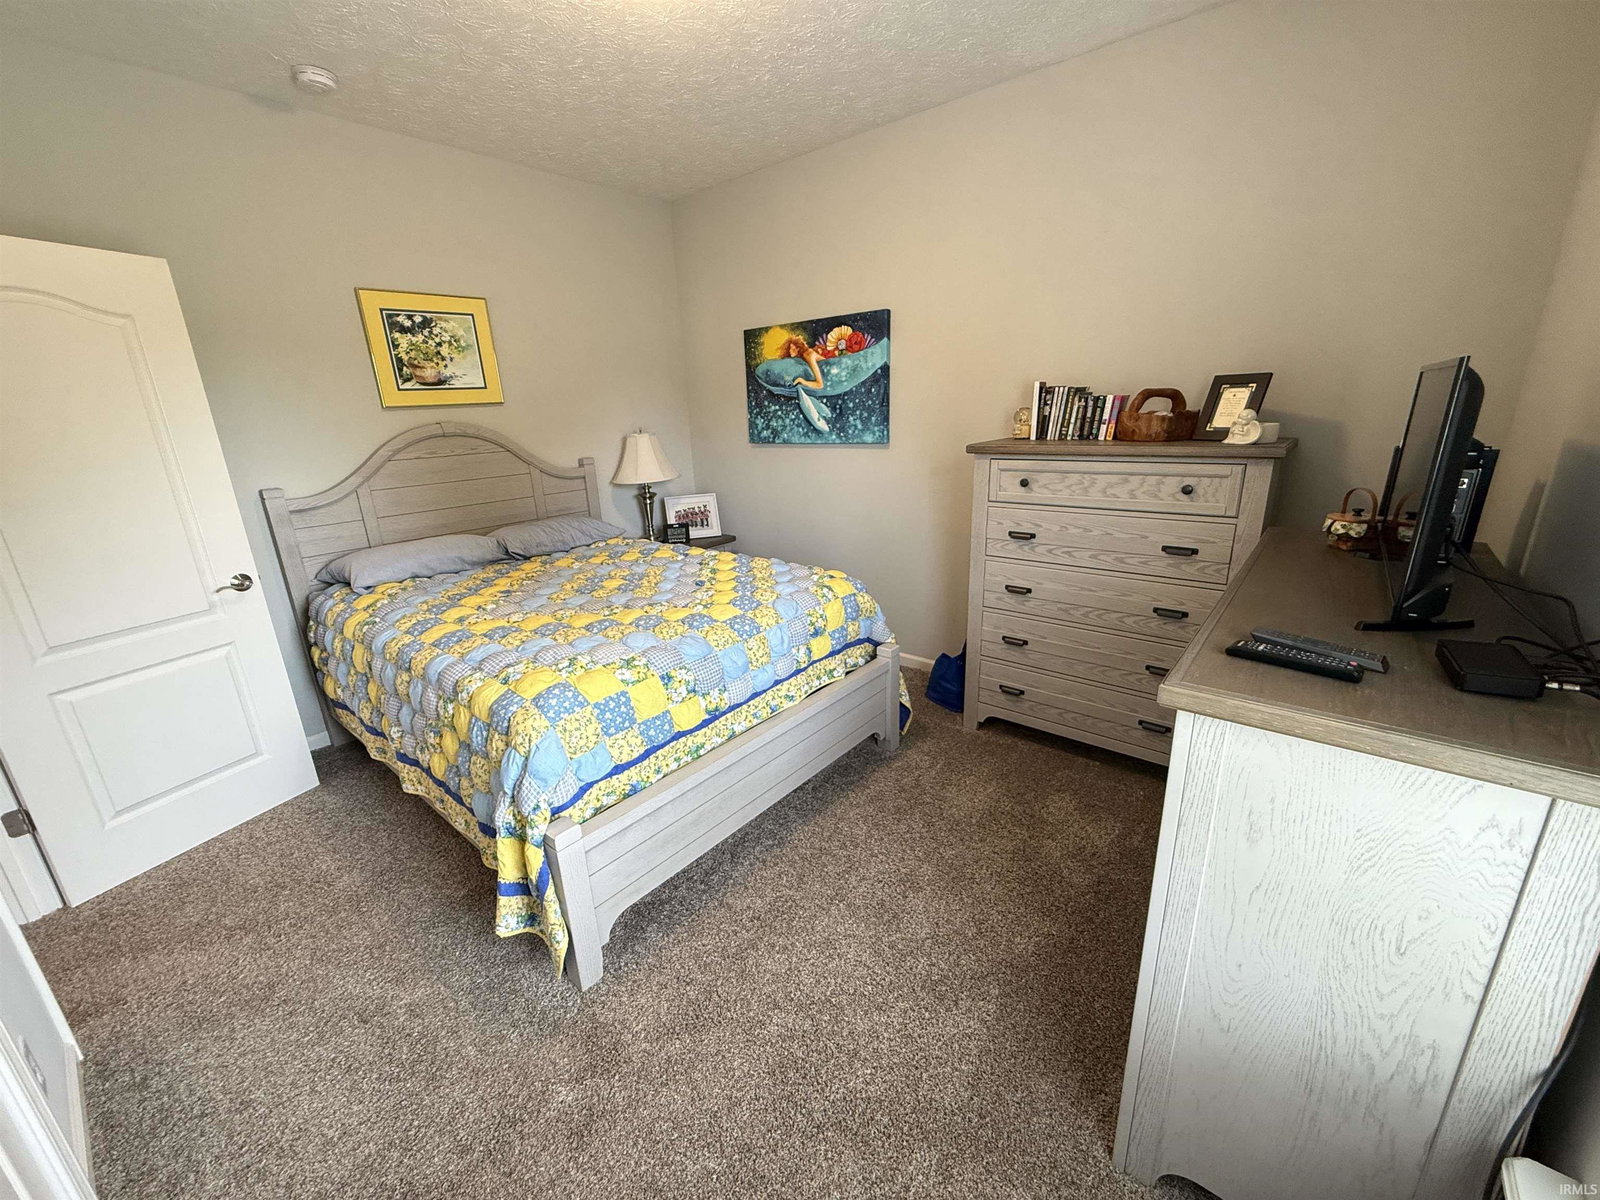
Better than new! This impeccably maintained 6-year-old, 3-bedroom, 2-bath, split-bedroom ranch offers 1,926 square feet of thoughtfully designed living space in one of the area's most desirable golf course settings. The open-concept floor plan is filled with natural light and features a spacious kitchen, dining, and living area that flows into a stunning sunroom complete with a gas log fireplace and picturesque views. Step outside to the open deck overlooking the Tippecanoe Country Club Golf Course and the peaceful water canal leading to Lake Shafer, the perfect setting to enjoy your morning coffee or unwind at the end of the day. The private primary suite is tucked away from the additional bedrooms, creating an ideal split-bedroom layout. Situated on a .235-acre lot, this move-in-ready home has been meticulously cared for and shows like new. If you've been searching for quality construction, low-maintenance living, and beautiful golf course views, this is one you won't want to miss! Home is sold AS-IS.
Additional Information
- Acres
- 0.24
- Taxes
- $1,140
- Lot Description
- Golf Frontage, 0-2.9999
- Garage Description
- Attached
- Heating
- Gas, Forced Air
- Cooling
- Central Air
- Appliances
- Dishwasher, Microwave, Refrigerator, Window Treatments, Cooktop-Gas, Oven-Gas, Range-Gas, Water Filtration System, Water Heater Gas, Water Softener-Owned, Window Treatment-Blinds
- Amenities
- 1st Bdrm En Suite, ADA Features, Cable Ready, Ceiling Fan(s), Ceilings-Vaulted, Closet(s) Walk-in, Countertops-Solid Surf, Crown Molding, Deck Open, Detector-Smoke, Disposal, Dryer Hook Up Gas/Elec, Foyer Entry, Garage Door Opener, Garden Tub, Generator-Whole House, Irrigation System, Landscaped, Open Floor Plan, Pocket Doors, Porch Open, Range/Oven Hook Up Gas, Split Br Floor Plan, Twin Sink Vanity, Utility Sink, Stand Up Shower, Tub/Shower Combination, Main Level Bedroom Suite, Main Floor Laundry
- School District
- Twin Lakes School Corp.
- Elementary School
- Meadowlawn
- Middle School
- Roosevelt
- High School
- Twin Lakes
- Agent Name
- Shelley Molter
Listing courtesy of Shelley Molter from The Real Estate Agency. Office: 765-838-1707
IDX information is provided by the Indiana Regional MLS and is exclusively for the consumers' personal, non-commercial use and may not be used for any purpose other than to identify prospective properties consumers may be interested in purchasing. Data is deemed reliable but is not guaranteed accurate by the MLS.
Last updated