575 Sandringham Pass, Fort Wayne, IN 46845
- $549,000
- 4
- BD
- 3
- BA
- 2,772
- SqFt





- List Price
- $549,000
- Status
- ACTIVE
- MLS#
- 202630474
- Days on Market
- 1
- Style
- Two Story
- Year Built
- 2022
- Days On Market
- 1
- Bedrooms
- 4
- Bathrooms
- 3
- Half-baths
- 1
- Living Area
- 2,772
- Above grade
- 2772
- Township
- Perry
- Subdivision
- Balmoral
Property Description
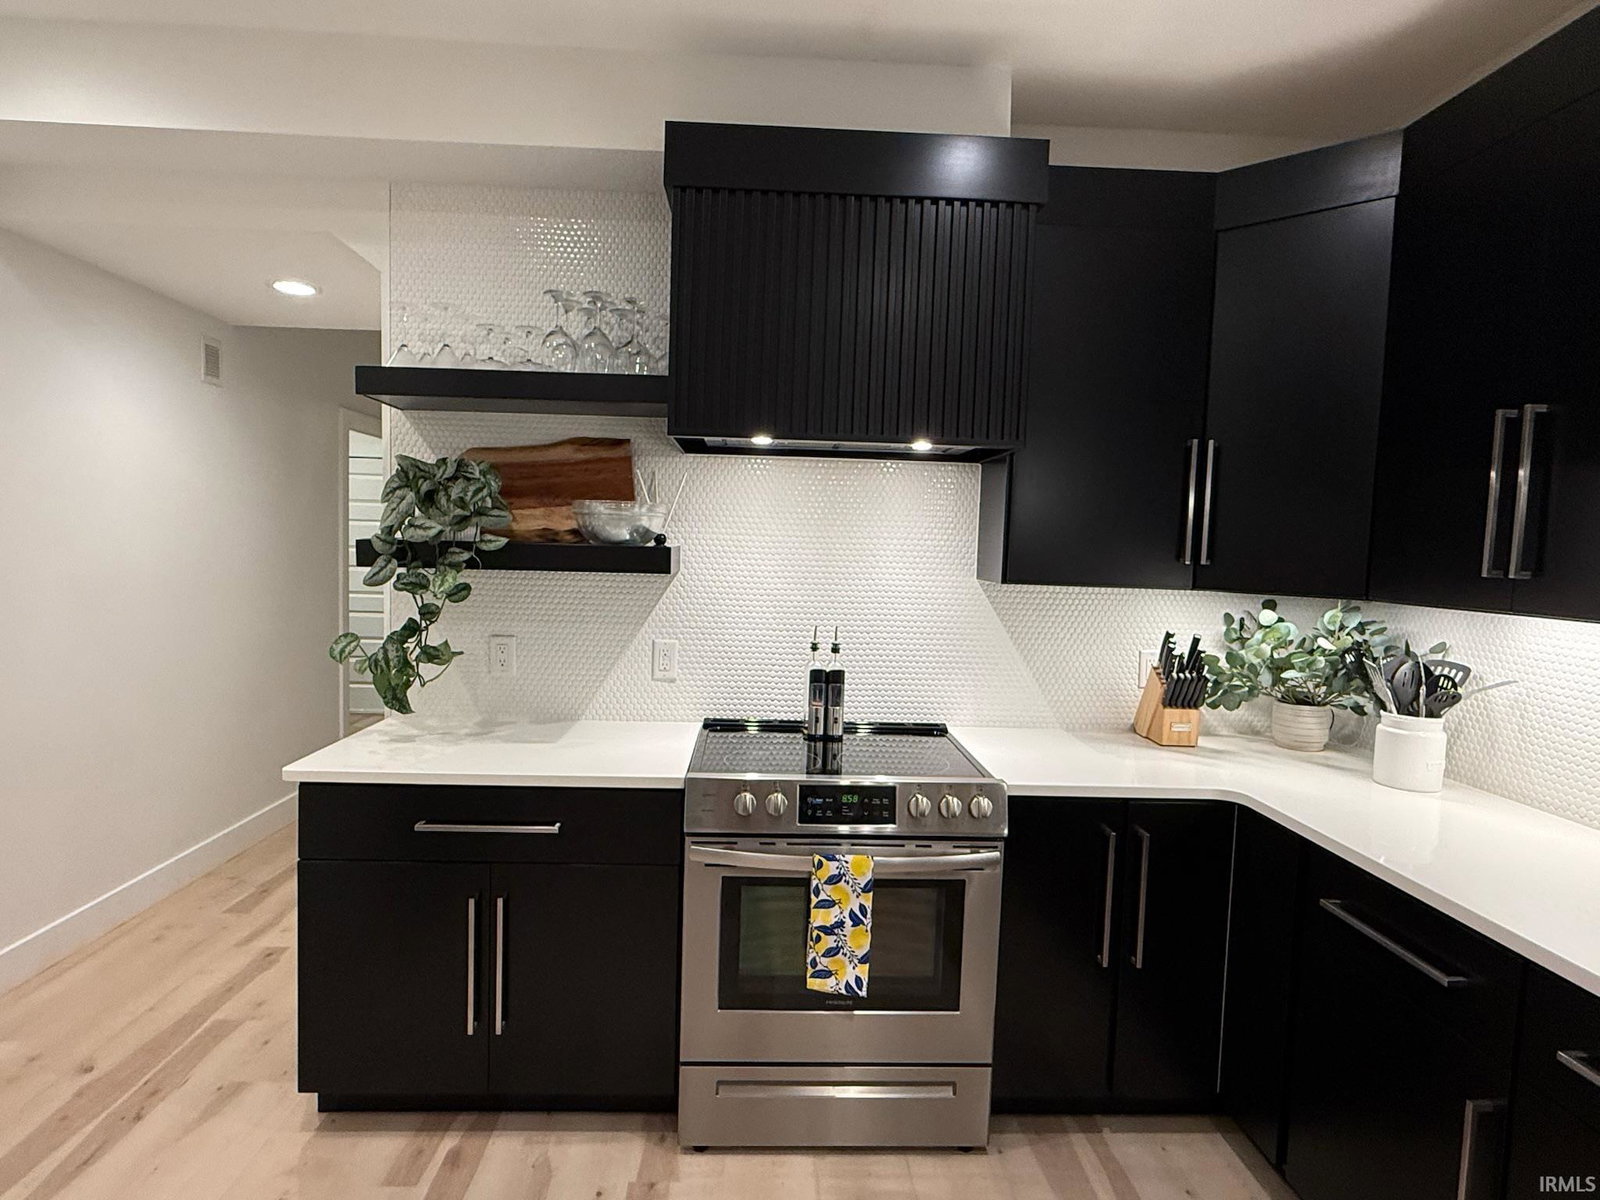
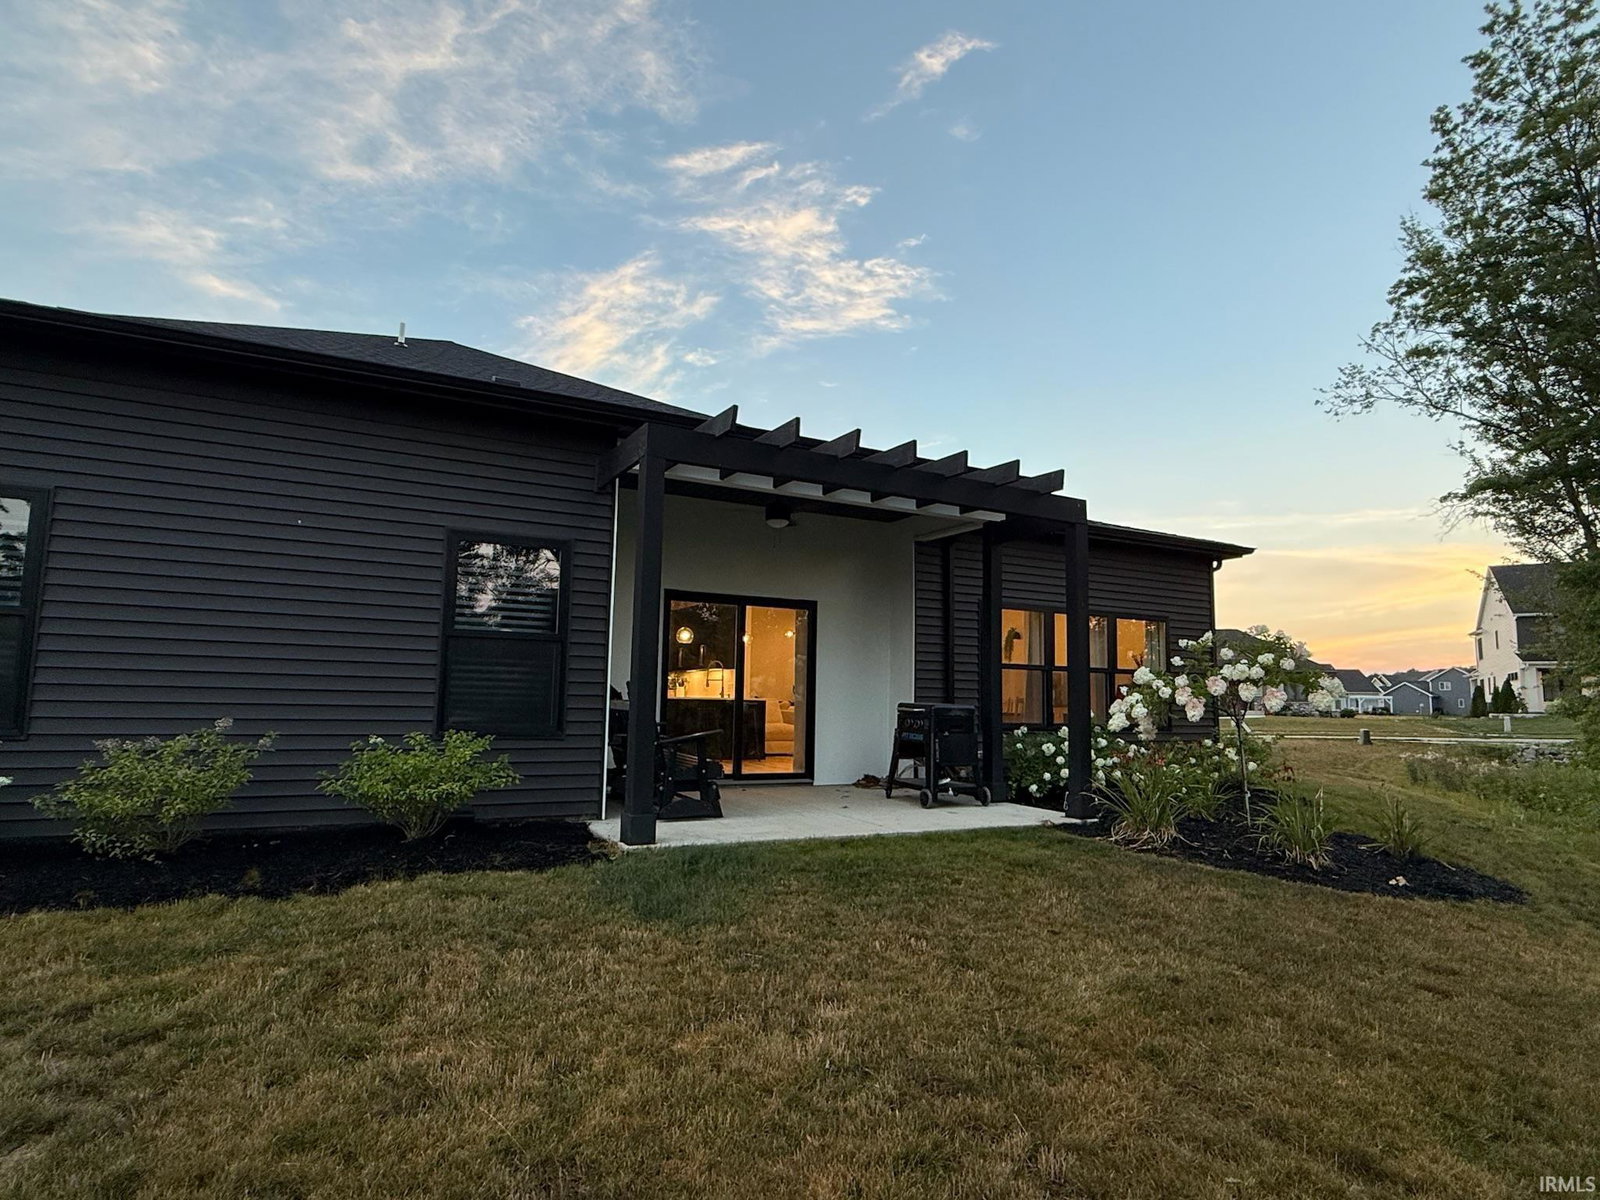
Experience the perfect blend of luxury, comfort, and modern design in this stunning custom-built home, completed in 2022 and located in the highly sought-after Carroll School District. Offering over 2,700 square feet of beautifully finished living space, this 4-bedroom, 3-bath home is truly move-in ready. Featuring a heated, oversized 3-car garage. Inside, 10 foot ceilings, expansive windows, and an open-concept layout create a bright and inviting atmosphere. This home features a designer kitchen with quartz countertops, stainless steel appliances, a large center island, custom cabinetry, and stylish lighting, all flowing seamlessly into the spacious living and dining areas highlighted by a dramatic floor-to-ceiling fireplace feature wall. The main-floor primary suite is a true retreat, offering a spacious bedroom and a luxurious spa-inspired ensuite featuring: huge freestanding soaking tub, tiled walk-in shower, and two separate walk-in closets. A dedicated home office on the main level provides the perfect work-from-home space, while upstairs you’ll find three additional bedrooms, a full bath, and a flexible loft ideal for a second living area, playroom, or media space. Additional features include main floor laundry room, and covered front and back patios. Every detail of this home has been thoughtfully designed, combining contemporary style with functional everyday living. Located in one of Northeast Indiana’s most desirable school districts, this exceptional home offers the opportunity to enjoy modern construction without the wait of building.
Additional Information
- Acres
- 0.32
- Taxes
- $3,680
- Hoa Fee
- $750
- Lot Description
- Partially Wooded
- Garage Description
- Attached
- Water
- Creek
- Heating
- Gas, Forced Air
- Cooling
- Central Air
- Appliances
- Water Heater Gas
- Amenities
- Attic Storage, Breakfast Bar, Ceiling Fan(s), Closet(s) Walk-in, Countertops-Solid Surf, Deck Covered, Detector-Carbon Monoxide, Detector-Smoke, Disposal, Dryer Hook Up Electric, Eat-In Kitchen, Garden Tub, Kitchen Island, Landscaped, Open Floor Plan, Pantry-Walk In, Patio Covered, Twin Sink Vanity, Stand Up Shower, Tub and Separate Shower, Main Level Bedroom Suite, Great Room, Main Floor Laundry
- School District
- Northwest Allen County
- Elementary School
- Cedar Canyon
- Middle School
- Maple Creek
- High School
- Carroll
- Agent Name
- Sheryl Inskeep
Listing courtesy of Sheryl Inskeep from Harner Realty LLC. 419-733-5719
IDX information is provided by the Indiana Regional MLS and is exclusively for the consumers' personal, non-commercial use and may not be used for any purpose other than to identify prospective properties consumers may be interested in purchasing. Data is deemed reliable but is not guaranteed accurate by the MLS.
Last updated