3328 Oak Borough Run, Fort Wayne, IN 46804
- $365,000
- 4
- BD
- 3
- BA
- 3,251
- SqFt




- List Price
- $365,000
- Status
- ACTIVE
- MLS#
- 202630873
- Days on Market
- 0
- Style
- Two Story
- Year Built
- 1986
- Days On Market
- 0
- Bedrooms
- 4
- Bathrooms
- 3
- Half-baths
- 1
- Living Area
- 3,251
- Above grade
- 1986
- Township
- Aboite
- Subdivision
- Oak Borough
Property Description
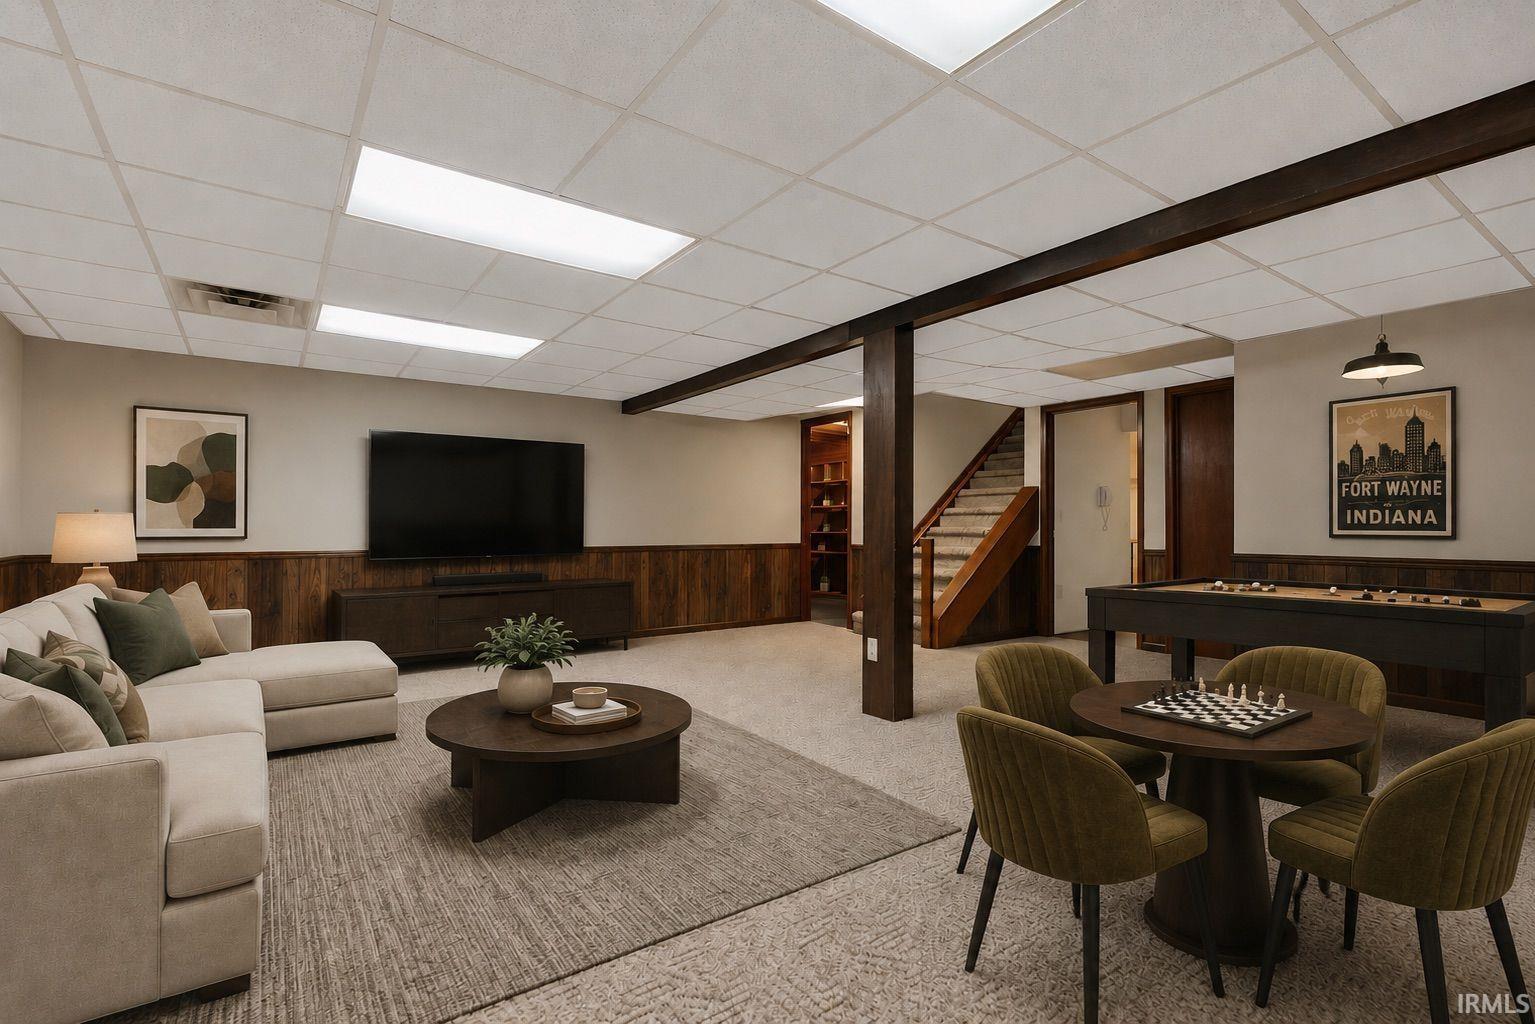
OPEN HOUSE 8/2 FROM 3-5PM!! Welcome to this meticulously maintained, one-owner home in Oak Borough subdivision of Southwest Fort Wayne. Situated on nearly half an acre at the end of a cul-de-sac, this property offers mature trees, pond views, and a private backyard. Step inside from the covered front porch into a welcoming foyer that opens to a spacious great room featuring vaulted ceilings, abundant natural light from oversized windows, built-in bookshelves, and a classic brick fireplace. The functional floor plan flows seamlessly into the formal dining room and kitchen, complete with stainless steel appliances, granite countertops, tile flooring, and access to the expansive backyard deck with a natural gas grill. Conveniently located off the oversized two-car garage, the laundry room offers exceptional storage and direct access to the backyard, and is adjacent to the main-level half bath. Just beyond is a flexible bonus room currently used as a home office that could also serve as a fourth bedroom. The main-level primary suite provides a private retreat with a walk-in closet and ensuite bath featuring dual vanities, a jetted soaking tub, and a separate shower. Upstairs you'll find two generously sized bedrooms, a full bath, and a walk-in attic offering additional storage. The partially finished basement expands the home's versatility with additional living space, a sauna, a finished workshop, two bonus rooms, and a separate exterior entrance. Outside, enjoy the spacious backyard with mature landscaping, a large deck, and scenic pond views. Residents of Oak Borough also enjoy neighborhood amenities including a community swimming pool, tennis courts, and walking trails. Updates and features include 2025 water heater and half of a new roof in 2023 and a central vacuum system. Don't miss your chance to call this place home.
Additional Information
- Acres
- 0.46
- Taxes
- $3,206
- Hoa Fee
- $653
- Lot Description
- Level, Water View, Wooded
- Garage Description
- Attached
- Heating
- Gas, Forced Air
- Cooling
- Central Air
- Appliances
- Dishwasher, Microwave, Refrigerator, Washer, Window Treatments, Built-In Gas Grill, Cooktop-Gas, Dryer-Electric, Oven-Gas, Range-Gas, Sump Pump+Battery Backup, Water Heater Gas, Window Treatment-Blinds, Sauna
- Amenities
- 1st Bdrm En Suite, Alarm System-Security, Attic Pull Down Stairs, Attic-Walk-up, Built-In Bookcase, Ceiling Fan(s), Ceilings-Vaulted, Central Vacuum System, Closet(s) Walk-in, Countertops-Solid Surf, Deck Open, Detector-Smoke, Disposal, Dryer Hook Up Electric, Foyer Entry, Garage Door Opener, Jet Tub, Landscaped, Patio Covered, Stand Up Shower, Tub/Shower Combination, Main Level Bedroom Suite, Main Floor Laundry, Washer Hook-Up
- School District
- MSD of Southwest Allen Cnty
- Elementary School
- Haverhill
- Middle School
- Summit
- High School
- Homestead
- Agent Name
- Emily Ewing
Listing courtesy of Emily Ewing from North Eastern Group Realty. Cell: 260-609-7344
IDX information is provided by the Indiana Regional MLS and is exclusively for the consumers' personal, non-commercial use and may not be used for any purpose other than to identify prospective properties consumers may be interested in purchasing. Data is deemed reliable but is not guaranteed accurate by the MLS.
Last updated