5433 Kenwood Circle, Newburgh, IN 47630
- $350,000
- 4
- BD
- 3
- BA
- 2,349
- SqFt


- List Price
- $350,000
- Status
- LISTED COMING SOON
- MLS#
- 202630905
- Days on Market
- 0
- Start Showing Date
- 2026-08-05 00:00:00
- Style
- Two Story
- Year Built
- 1981
- Days On Market
- 0
- Bedrooms
- 4
- Bathrooms
- 3
- Half-baths
- 1
- Living Area
- 2,349
- Above grade
- 2349
- Township
- Ohio
- Subdivision
- South Broadview
Property Description
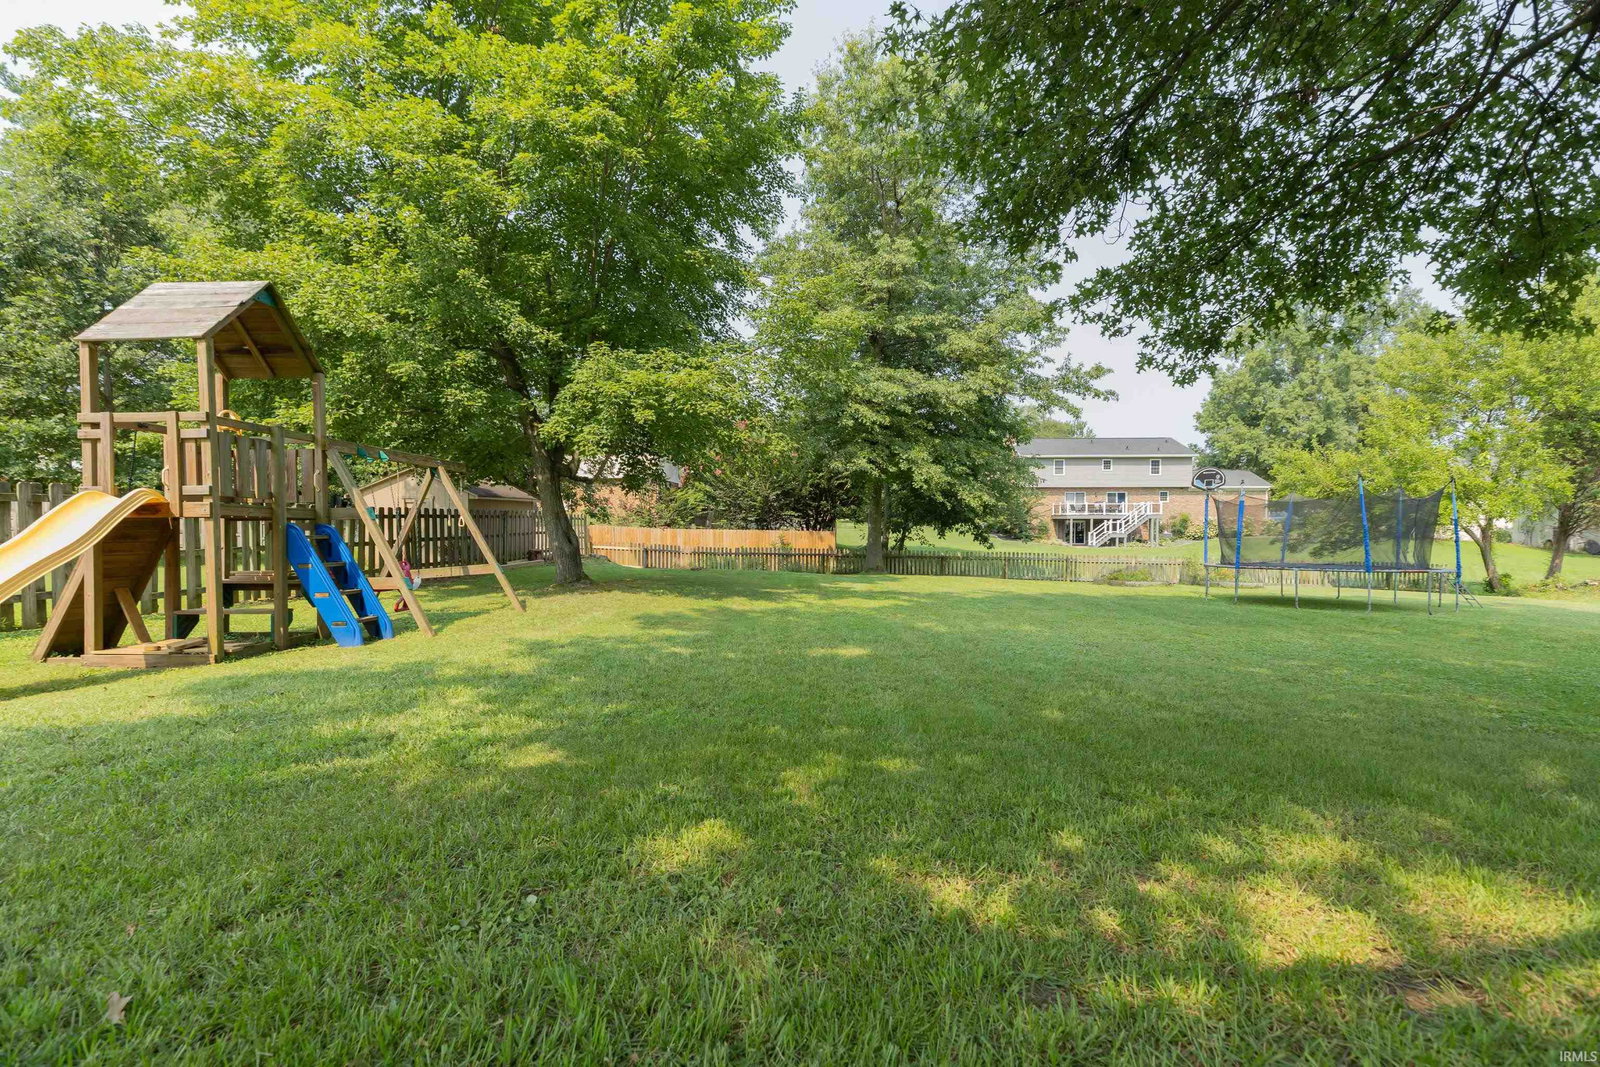
Start Showing Date: 8/5/2026 Welcome home to this impressive 4-bedroom residence situated on a desirable cul-de-sac. Step inside the 2 story entry foyer featuring rich hardwood floors and a lovely staircase. This main level layout offers an exceptional flow for modern living and entertaining, its flexibility features a sprawling formal dining and living room--each space offer entertaining areas for large dinner parties, a home library, a dedicated work area or play room. At the heart of the home, the modernized kitchen (2020) flows seamlessly into an eat-in dining area and a soaring family room that is flooded with natural light. Relax by the wood-burning fireplace centered by custom built-in shelving. Upstairs you will find a spacious primary retreat featuring updated en-suite bathroom (2023) complete with a double vanity, dual closets and a tile shower. Additionally 3 generously sized bedrooms finish out the upstairs and are served by another full bath. The functionality continues back on the main-level with laundry area, a half bath and cozy little nook/sunroom overlooking the backyard—ideal for a drop zone or home office. The attached 2-car garage offers abundant storage. Then step onto the expansive new wooden deck wrapping around an above-ground pool, leading down to a newly installed concrete patio. The large partially fenced yard offers endless space for outdoor activities, complemented by a new concrete driveway and sidewalk. Upgrades include but not limited to a new zoned HVAC system for custom climate control throughout, water heater and new exterior doors to the backyard.
Additional Information
- Acres
- 0.39
- Taxes
- $1,688
- Lot Description
- Cul-De-Sac, Level
- Garage Description
- Attached
- Heating
- Electric, Forced Air, Heat Pump
- Cooling
- Central Air
- Appliances
- Dishwasher, Microwave, Refrigerator, Cooktop-Gas, Oven-Electric, Sump Pump
- Amenities
- Attic Storage, Built-In Bookcase, Built-in Desk, Cable Available, Ceiling Fan(s), Ceilings-Vaulted, Chair Rail, Countertops-Laminate, Crown Molding, Deck Open, Detector-Smoke, Dryer Hook Up Electric, Eat-In Kitchen, Garage Door Opener, Landscaped, Open Floor Plan, Patio Open, Six Panel Doors, Skylight(s), Storm Doors, Twin Sink Vanity, Tub/Shower Combination, Main Floor Laundry, Sump Pump, Washer Hook-Up
- School District
- Warrick County School Corp.
- Elementary School
- Sharon
- Middle School
- Castle South
- High School
- Castle
- Agent Name
- Kindra Hirt
Listing courtesy of Kindra Hirt from F.C. TUCKER EMGE. Office: 812-853-3381
IDX information is provided by the Indiana Regional MLS and is exclusively for the consumers' personal, non-commercial use and may not be used for any purpose other than to identify prospective properties consumers may be interested in purchasing. Data is deemed reliable but is not guaranteed accurate by the MLS.
Last updated