4025 S Calhoun Street, Fort Wayne, IN 46807
- $189,900
- 3
- BD
- 2
- BA
- 1,902
- SqFt




- List Price
- $189,900
- Status
- ACTIVE
- MLS#
- 202631229
- Days on Market
- 0
- Style
- Two Story
- Year Built
- 1921
- Days On Market
- 0
- Bedrooms
- 3
- Bathrooms
- 2
- Half-baths
- 1
- Living Area
- 1,902
- Above grade
- 1308
- Township
- Wayne
- Subdivision
- Calhoun Place
Property Description
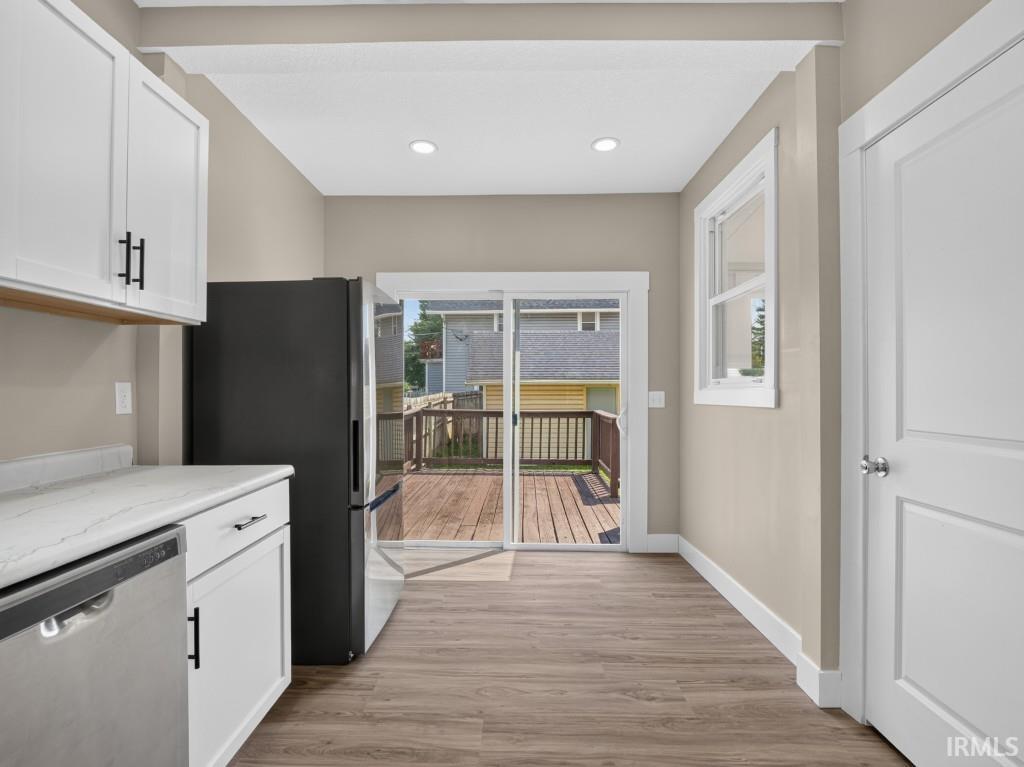
Welcome home to this beautifully renovated 2-story home on the south side of Fort Wayne! Offering approximately 1,300 square feet of living space plus a full unfinished basement, this home features 3 bedrooms, 1 full bath, and a newly added half bath on the main level. Step inside to a spacious, semi-open main floor with all new flooring and fresh paint throughout. The kitchen has been completely renovated from top to bottom with new cabinetry, countertops, and appliances including a new refrigerator, range, and microwave. An enclosed porch overlooks the privacy-fenced backyard, while a 12x10 deck off the kitchen provides a great spot for relaxing, grilling, or entertaining. Major updates include a new roof, newer windows, new hot water heater, new flooring, fresh interior paint, and a fully waterproofed basement. Outside, you'll find a detached 1-car garage plus an additional off-street parking space in front of the garage. With extensive updates already completed and plenty of additional space in the full basement, this home is truly move-in ready. Schedule your tour today!
Additional Information
- Acres
- 0.09
- Taxes
- $1,485
- Lot Description
- Corner, Cul-De-Sac, Level
- Garage Description
- Detached
- Heating
- Gas, Forced Air
- Cooling
- Central Air
- Appliances
- Dishwasher, Microwave, Refrigerator, Range-Electric
- Amenities
- Countertops-Laminate, Deck Open, Disposal, Dryer Hook Up Electric, Eat-In Kitchen, Landscaped, Porch Enclosed, Tub/Shower Combination, Formal Dining Room, Great Room
- School District
- Fort Wayne Community
- Elementary School
- Harrison Hill
- Middle School
- Kekionga
- High School
- South Side
- Agent Name
- Bradley Stinson
Listing courtesy of Bradley Stinson from North Eastern Group Realty. Cell: 260-615-7271
IDX information is provided by the Indiana Regional MLS and is exclusively for the consumers' personal, non-commercial use and may not be used for any purpose other than to identify prospective properties consumers may be interested in purchasing. Data is deemed reliable but is not guaranteed accurate by the MLS.
Last updated