3920 Penny Packers Mill Road, Lafayette, IN 47909
- $314,999
- 3
- BD
- 3
- BA
- 1,792
- SqFt












- List Price
- $314,999
- Status
- ACTIVE
- MLS#
- 202631293
- Days on Market
- 0
- Style
- One and Half Story
- Year Built
- 1988
- Days On Market
- 0
- Bedrooms
- 3
- Bathrooms
- 3
- Half-baths
- 1
- Living Area
- 1,792
- Above grade
- 1792
- Township
- Wea
- Subdivision
- Valley Forge Estates
Property Description
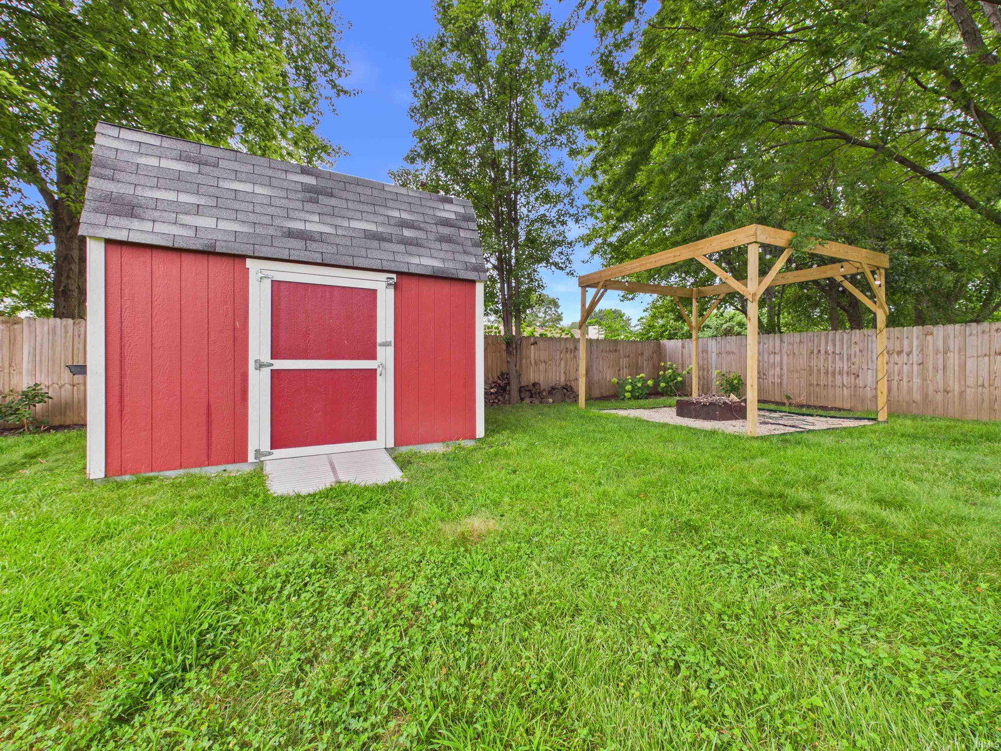
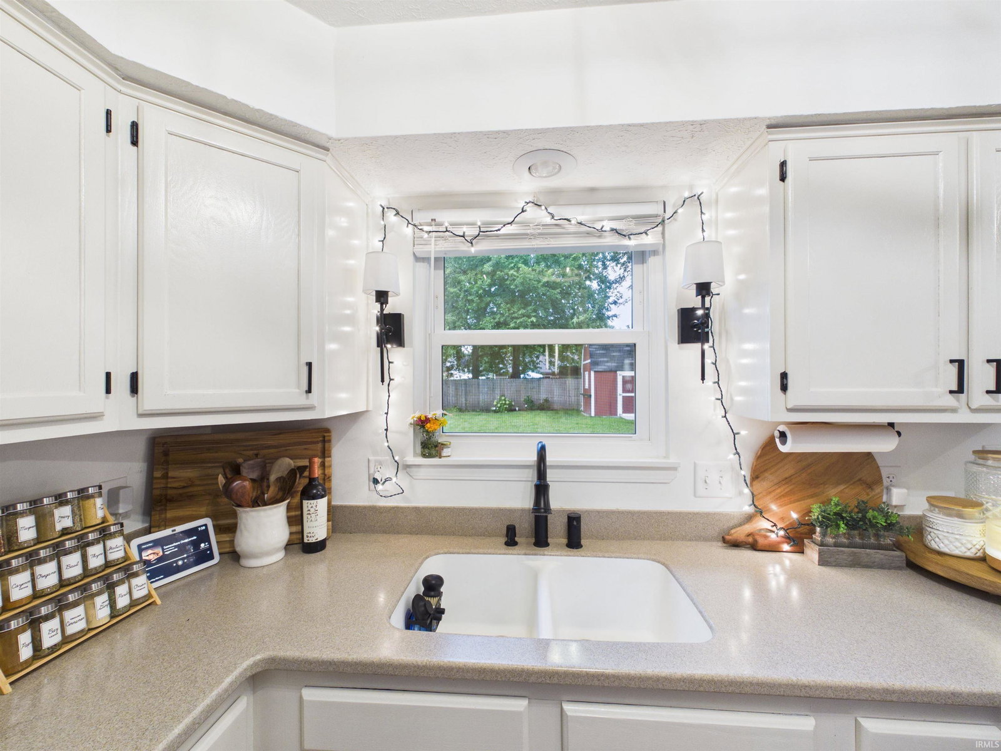
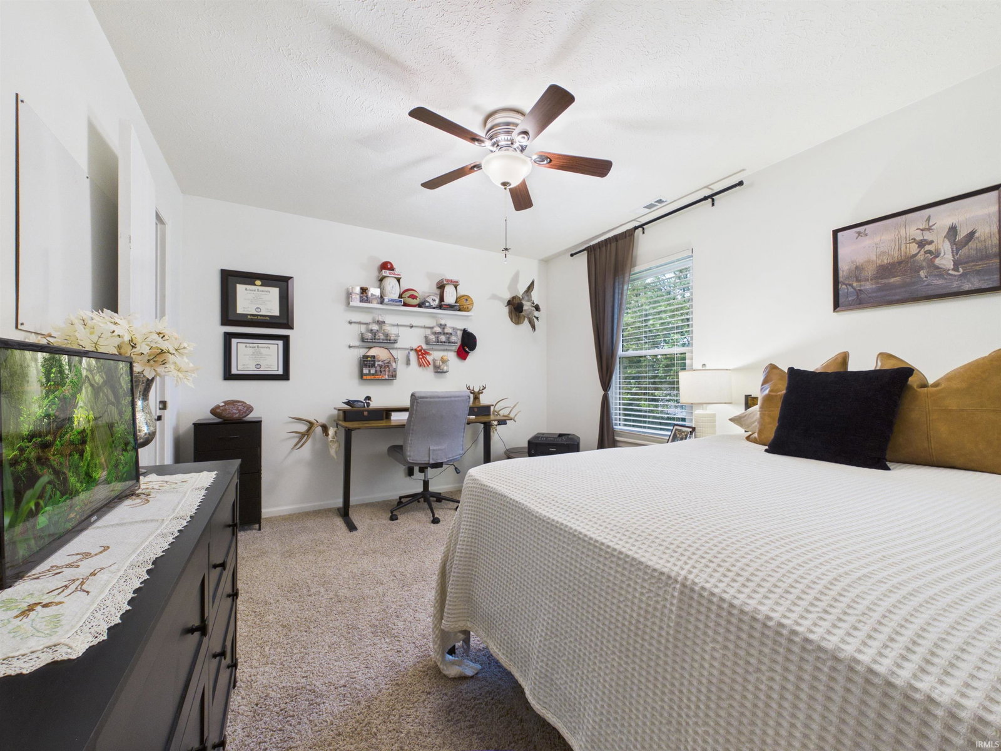
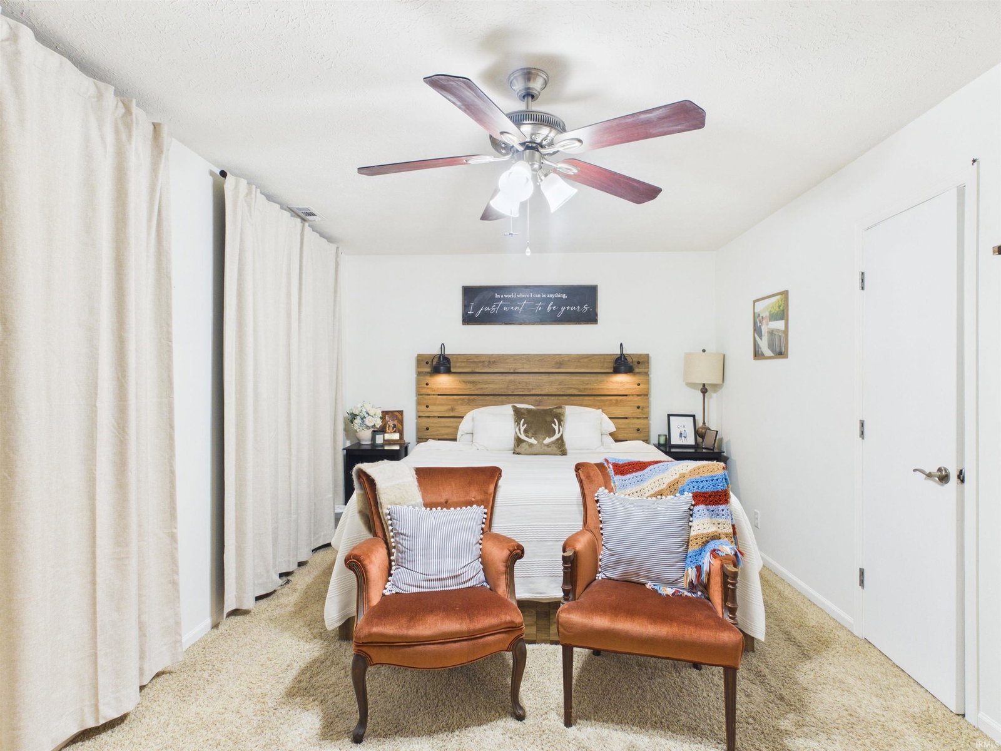
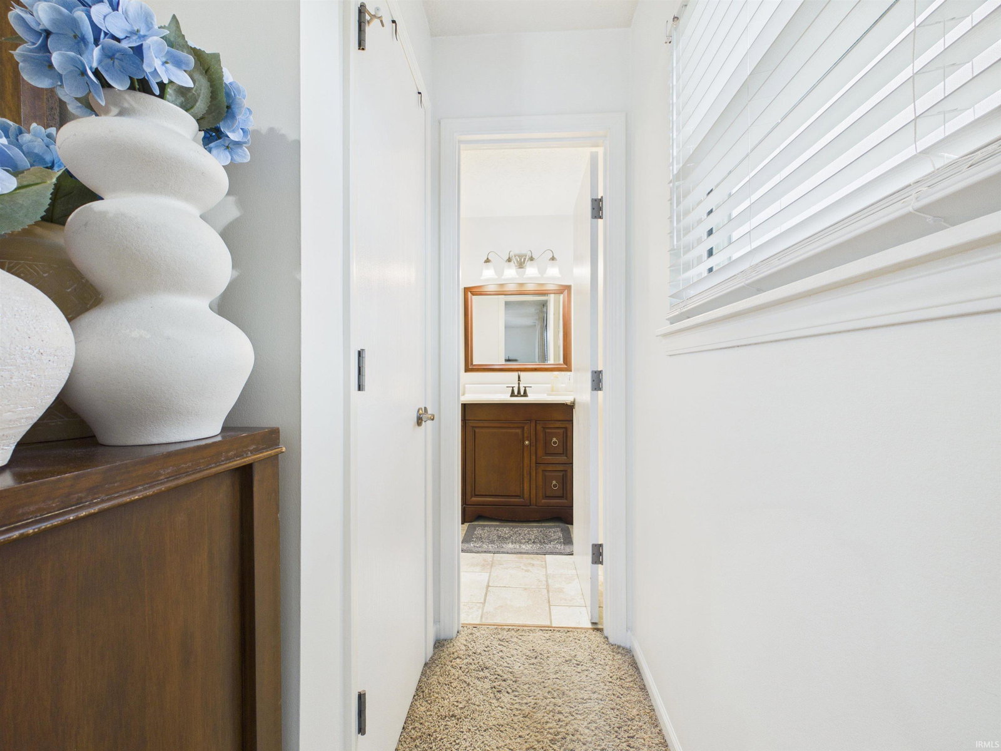
Owner is a licensed Indiana real estate agent, RB25001575. Two story home in Valley Forge Estates offering 1,792 finished square feet, 3 bedrooms, 2 full baths and a half bath on a 0.23 acre slab lot inside Lafayette city limits. Nearly every major system has been addressed. Window World windows installed May 2025. Bradford White water heater January 2025. Trane furnace 2016 with documented service history, last tune up December 2024. Siemens 200 amp breaker panel. LiftMaster garage door opener installed winter of 2021 to 2022. Cosmetic work is equally current. Interior painted late 2025. Kitchen cabinets repainted with new hardware. Granite countertops. Modern overhead lighting replaced throughout the home in 2026 with new exterior garage lighting the same year. The main level runs hardwood through the kitchen, dining room, hallway and family room. The family room stretches over 32 feet with a wood burning fireplace at the far end. A separate carpeted living room, formal dining room, main level laundry, half bath and an under stair pantry complete the first floor. All three bedrooms are upstairs and carpeted. The primary measures 18.2 by 11.0 with a private bath accessible only from the bedroom, featuring a walk in tile shower. The second full bath serves the other two bedrooms with a tub and shower combination. Both baths have tile floors. Outside, new fencing was installed in 2024 with new landscaping across the backyard and both sides of the home. A concrete paver sitting area and a separate pea gravel fire area under a wood truss give the yard two distinct gathering spaces. A 10 by 12 shed adds storage. Attached 24 by 20 garage with a single overhead door. Brick front elevation with vinyl on the remaining sides. Public water and sewer. Duke Energy and CenterPoint. Xfinity currently in service with a Metronet box already installed at the home. Wea Township, Tippecanoe School Corporation, taxing district 033. 2025 pay 2026 property tax is $2,335.50 with standard and supplemental homestead deductions in place. Not located in a flood zone. Annual James N. Kirkpatrick Ditch drain assessment of $6.25. Square footage and room dimensions per appraisal building sketch. Buyer to verify.
Additional Information
- Acres
- 0.23
- Taxes
- $2,335
- Lot Description
- 0-2.9999
- Garage Description
- Attached
- Heating
- Wood, Forced Air
- Cooling
- Central Air
- Appliances
- Dishwasher, Microwave, Refrigerator, Washer, Dryer-Electric, Range-Electric, Water Heater Gas, Water Softener-Owned
- Amenities
- Attic Pull Down Stairs, Attic Storage, Cable Available, Ceiling Fan(s), Countertops-Stone, Disposal, Dryer Hook Up Electric, Firepit, Garage Door Opener, Patio Open, Porch Covered, Range/Oven Hook Up Elec, Stand Up Shower, Formal Dining Room, Garage-Heated, Main Floor Laundry, Washer Hook-Up
- School District
- Tippecanoe School Corp.
- Elementary School
- Wea Ridge
- Middle School
- Wea Ridge
- High School
- Mc Cutcheon
- Agent Name
- Cade Rogers
Listing courtesy of Cade Rogers from Mossy Oak Properties/Indiana Land and Lifestyle. 812-230-4503
IDX information is provided by the Indiana Regional MLS and is exclusively for the consumers' personal, non-commercial use and may not be used for any purpose other than to identify prospective properties consumers may be interested in purchasing. Data is deemed reliable but is not guaranteed accurate by the MLS.
Last updated