10544 E 900 N, Colfax, IN 46035
- $675,000
- 4
- BD
- 3
- BA
- 2,500
- SqFt







Listing courtesy of Emily Dunn from The Real Estate Agency. Agt: 573-239-1287
- List Price
- $675,000
- Status
- ACTIVE
- MLS#
- 202632369
- Days on Market
- 2
- Style
- Two Story
- Year Built
- 2021
- Days On Market
- 2
- Bedrooms
- 4
- Bathrooms
- 3
- Half-baths
- 1
- Living Area
- 2,500
- Above grade
- 2500
- Township
- Sugar Creek
Property Description
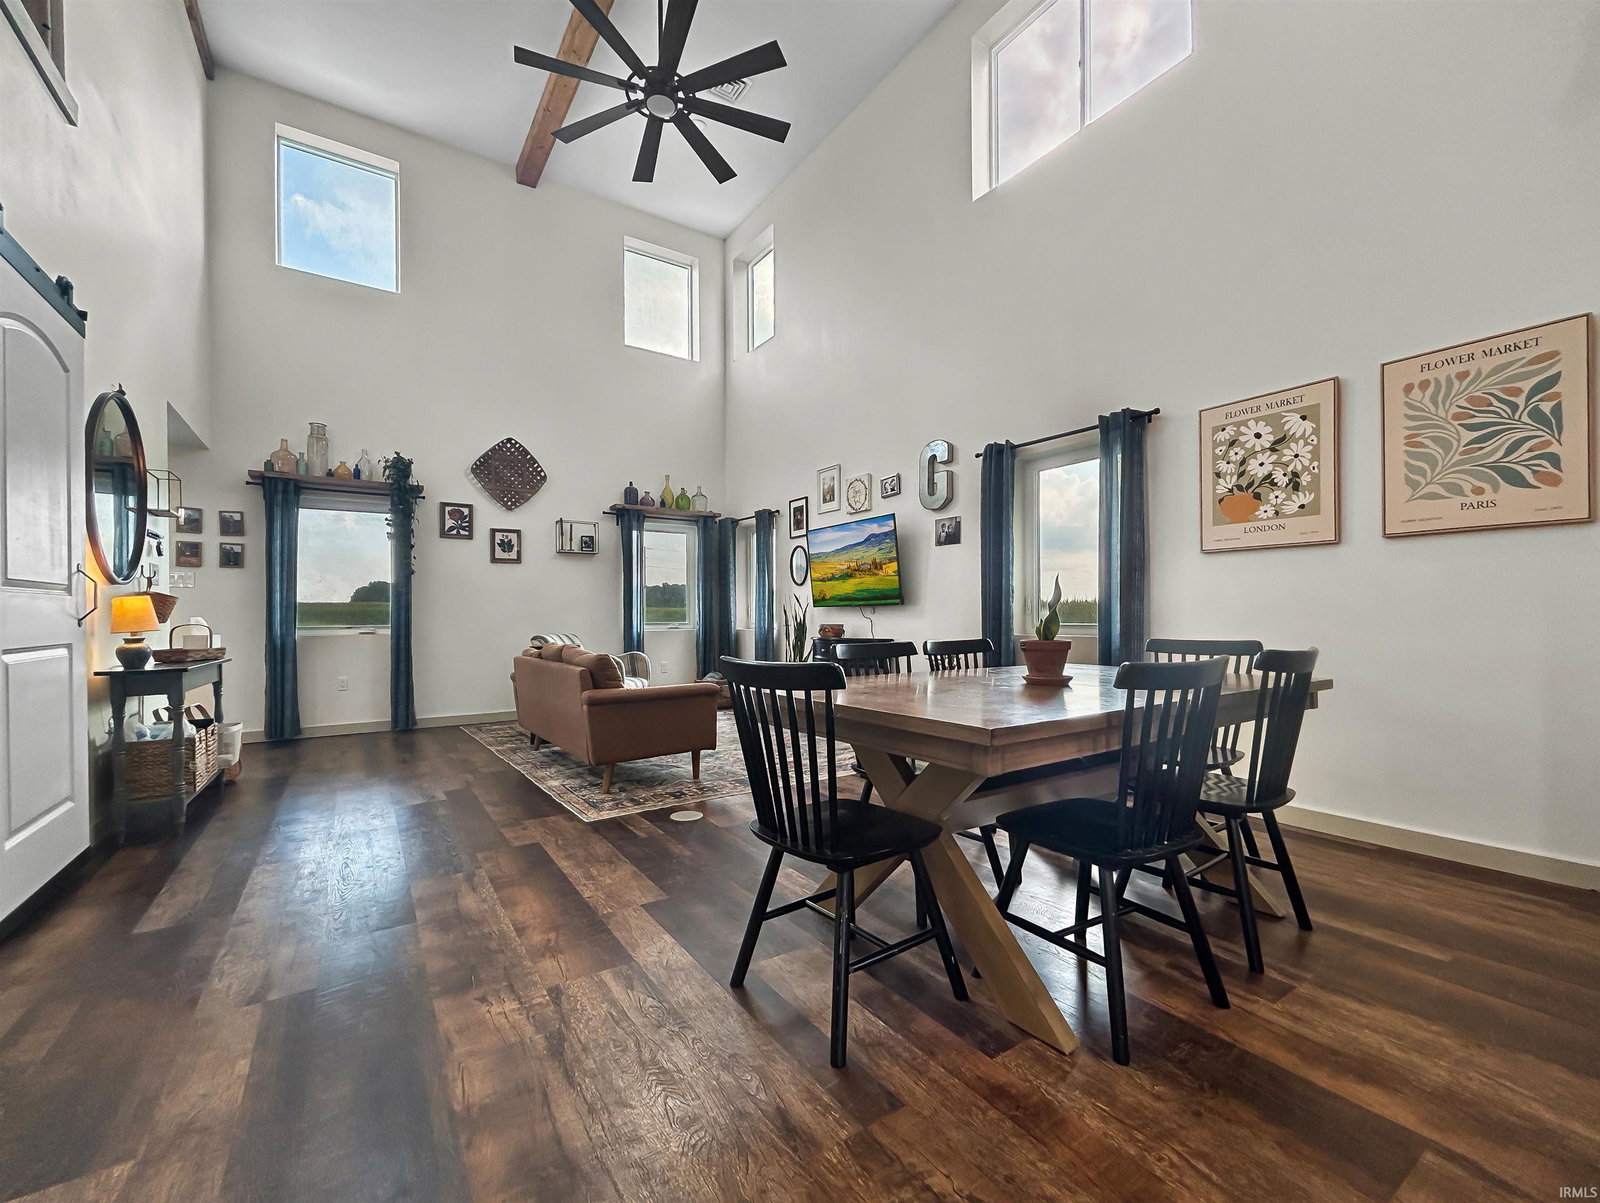
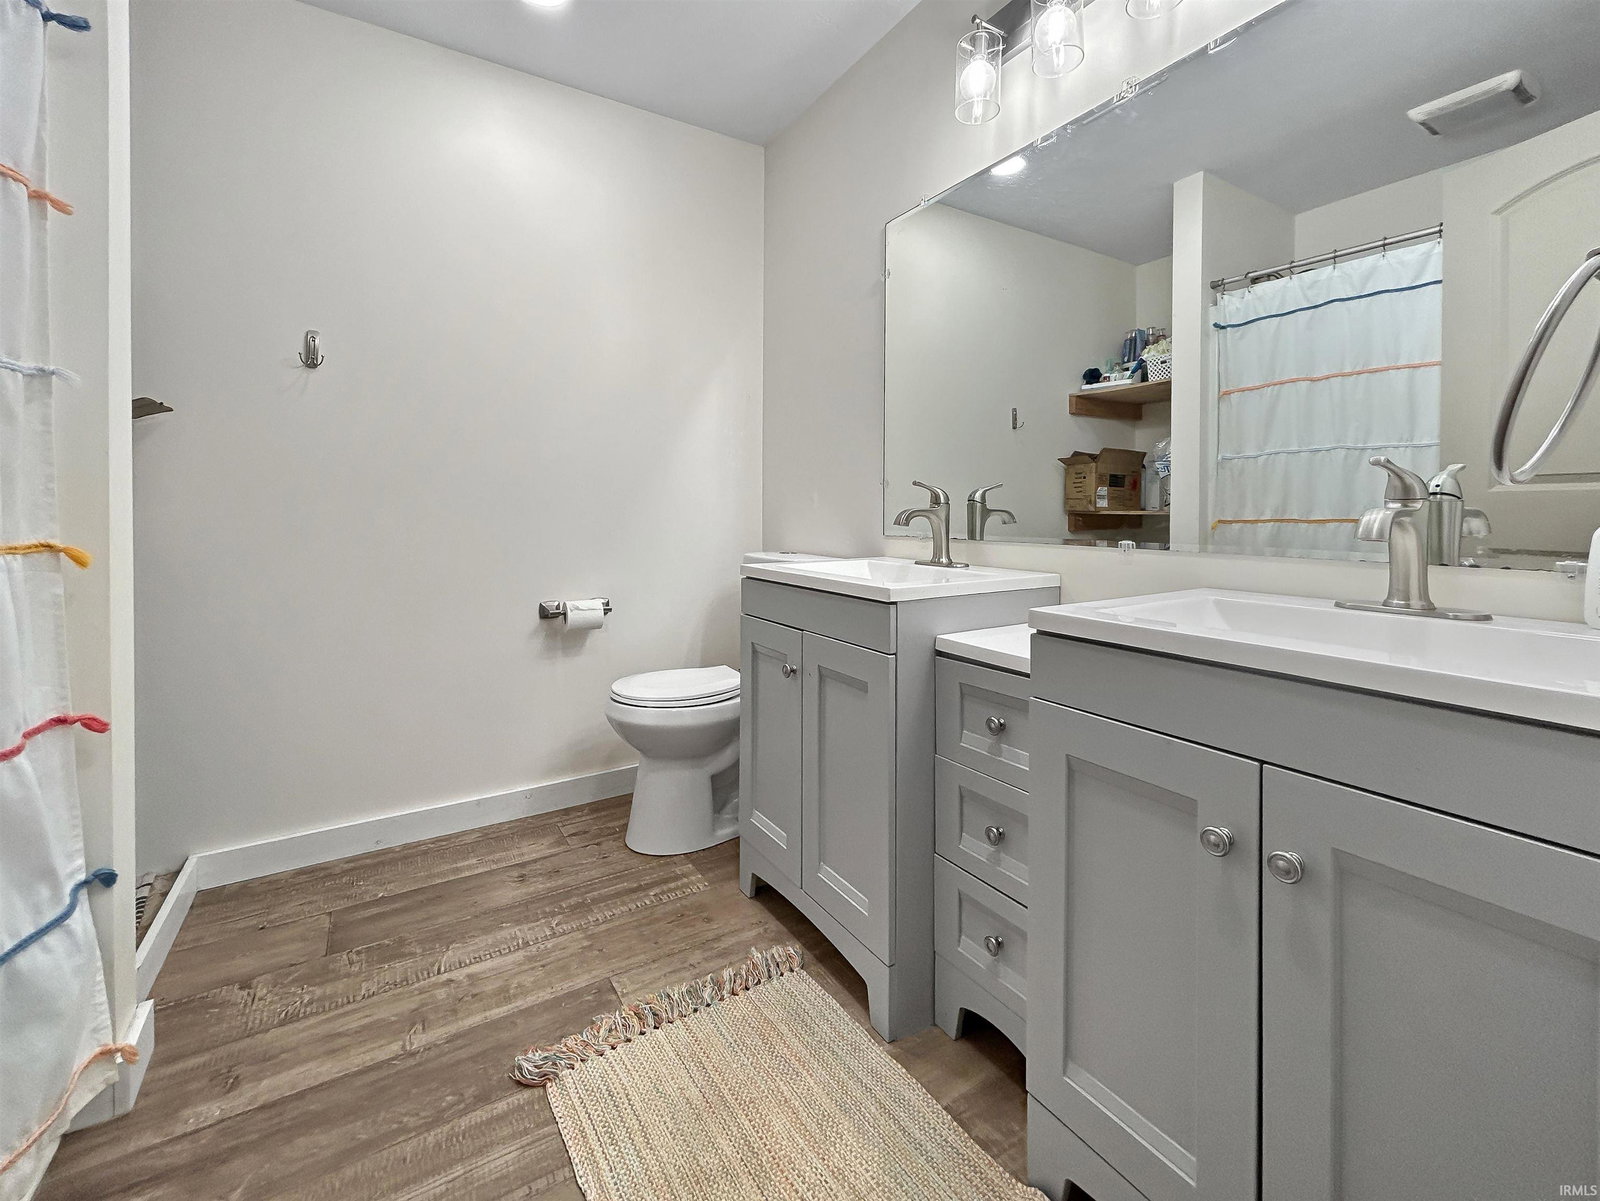
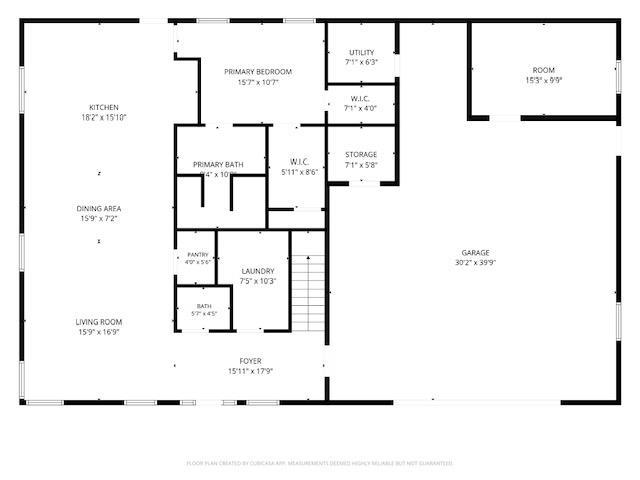
Custom barndominium living on 16 beautiful acres just outside Colfax! This five year old home features an open main floor perfect for cooking, hosting, and relaxing. It is flooded with natural light and open to the second floor balcony. The primary ensuite has his/hers walk-in closets and a separate tub and shower. Upstairs is a huge recreation room featuring built-in bookshelves, an incredible flex space for a game room, media room, home gym, library, craft and hobby space or gathering space as well as three additional bedrooms and a full bathroom. A separate finished office within the garage provides a dedicated workspace away from the main living areas, perfect for working from home or running a business. The property is thoughtfully designed with versatility in mind: an RV hookup includes separate water, septic and electric, making it ideal for guests, extended stays, or recreational use. Two chicken houses provide space for small livestock or hobby farming, while an outdoor shower adds another convenient touch. The home is heated (3 zones) and cooled with a heat pump, with water heating provided by a boiler with electric backup. Generator-ready setup provides added peace of mind. The level acreage offers a wonderful mix of open ground and mature woods, creating room to enjoy the outdoors, pursue hobbies, raise animals, add buildings or simply spread out and enjoy the peace and quiet. This property is truly one of a kind.
Additional Information
- Acres
- 16
- Taxes
- $3,156
- Lot Description
- Level, Partially Wooded, 15+
- Garage Description
- Attached
- Heating
- Electric, Wood, Floor, Heat Pump, Radiant
- Cooling
- Central Air, Heat Pump
- Appliances
- Dishwasher, Microwave, Refrigerator, Washer, Dryer-Electric, Range-Gas, Water Heater Electric, Water Softener-Owned
- Amenities
- 1st Bdrm En Suite, Built-In Bookcase, Ceiling-9+, Ceiling Fan(s), Ceilings-Vaulted, Closet(s) Walk-in, Countertops-Laminate, Countertops-Stone, Disposal, Garage Door Opener, Generator Ready, Kitchen Island, Open Floor Plan, Pantry-Walk In, Patio Covered, Twin Sink Vanity, Utility Sink, Stand Up Shower, Tub and Separate Shower, Tub/Shower Combination, Main Level Bedroom Suite, Garage-Heated, Garage Utilities
- School District
- North Montgomery Community Schoo
- Elementary School
- Sugar Creek
- Middle School
- North Montgomery
- High School
- North Montgomery
- Agent Name
- Emily Dunn
IDX information is provided by the Indiana Regional MLS and is exclusively for the consumers' personal, non-commercial use and may not be used for any purpose other than to identify prospective properties consumers may be interested in purchasing. Data is deemed reliable but is not guaranteed accurate by the MLS.
Last updated