201 Janeway Drive, Veedersburg, IN 47987
- $425,000
- 4
- BD
- 3
- BA
- 3,072
- SqFt











Listing courtesy of Leslie Cooper Pyle from Keller Williams-Morrison. Cell: 765-366-1311
- List Price
- $425,000
- Status
- ACTIVE
- MLS#
- 202632384
- Days on Market
- 2
- Style
- One Story
- Year Built
- 2006
- Days On Market
- 2
- Bedrooms
- 4
- Bathrooms
- 3
- Half-baths
- 1
- Living Area
- 3,072
- Above grade
- 1536
- Township
- Van Buren
Property Description
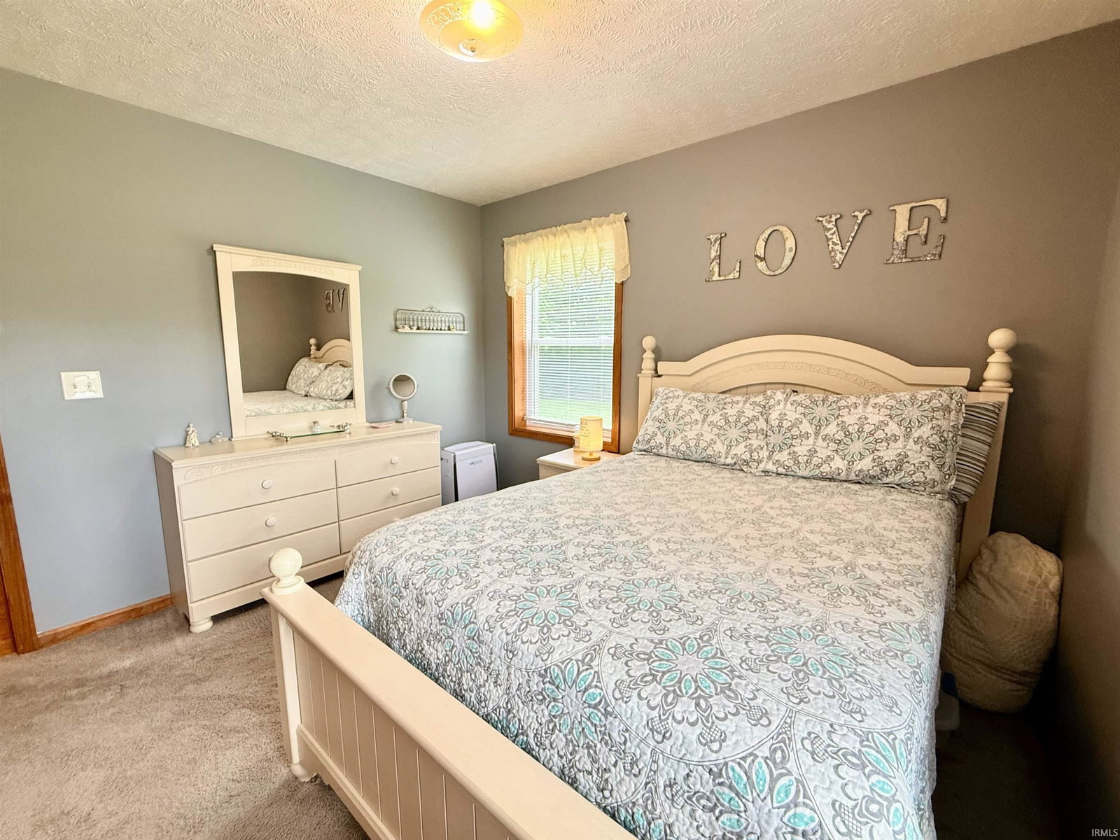
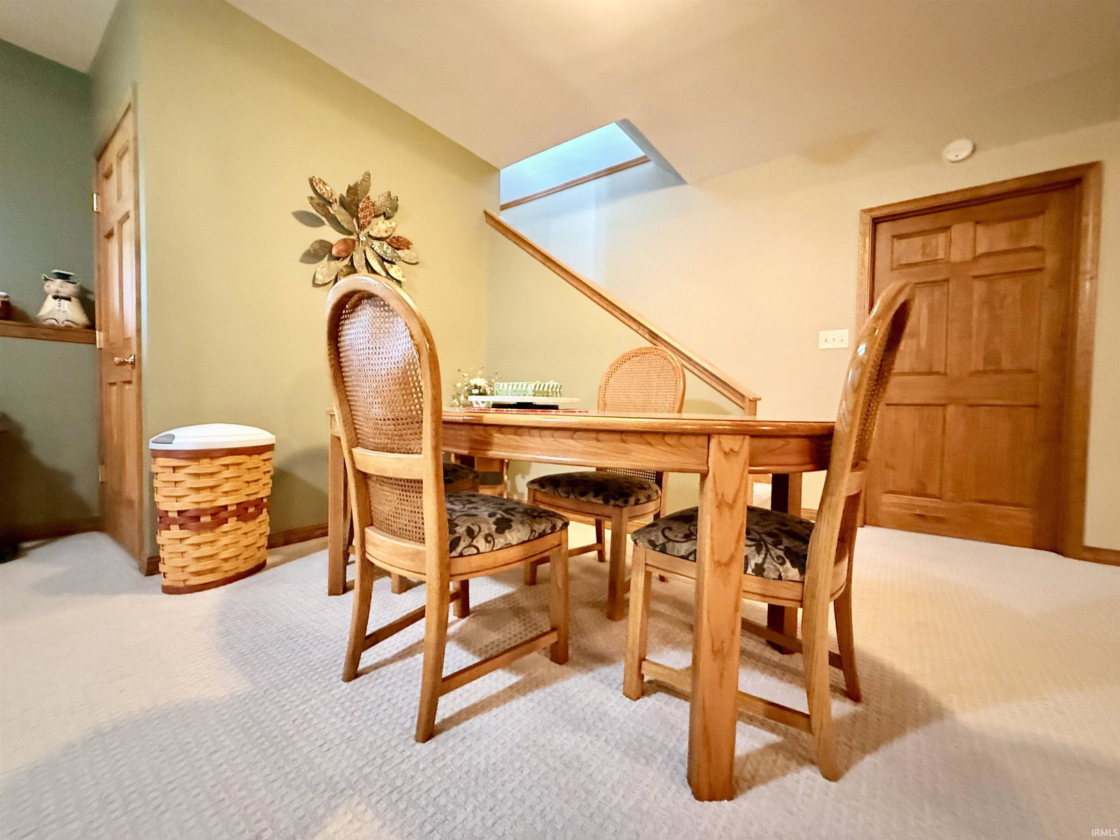
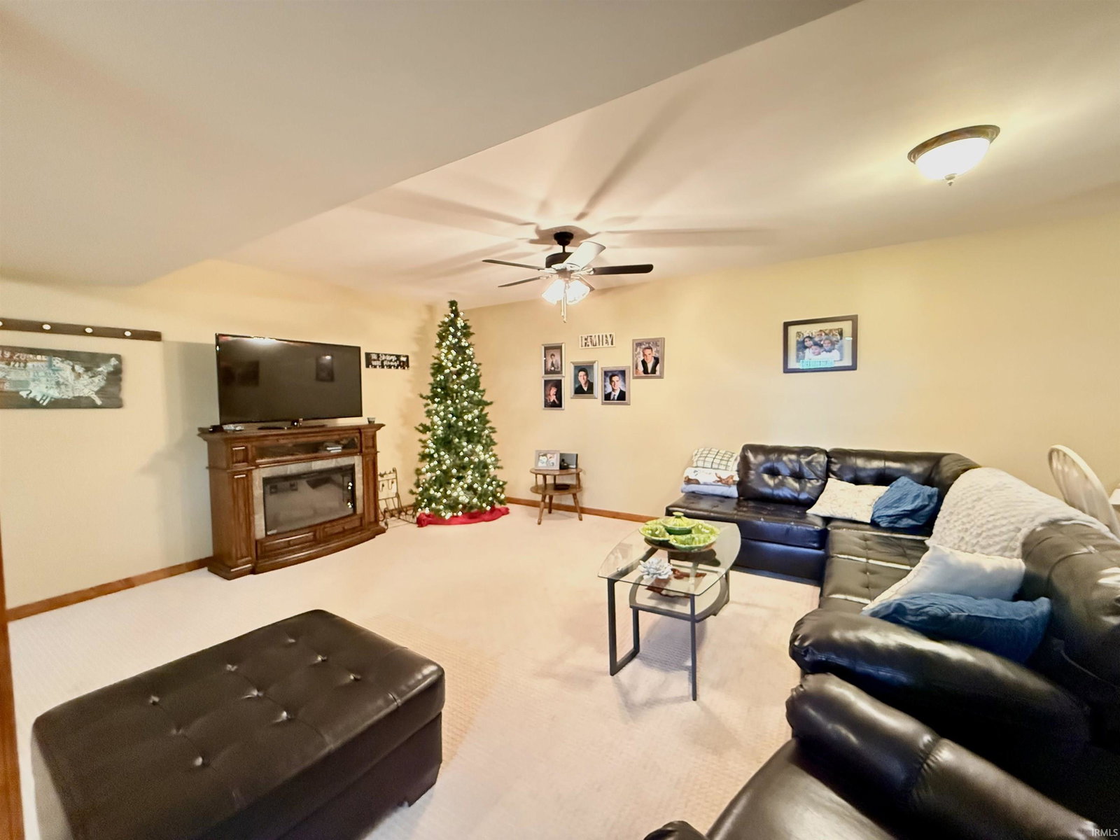
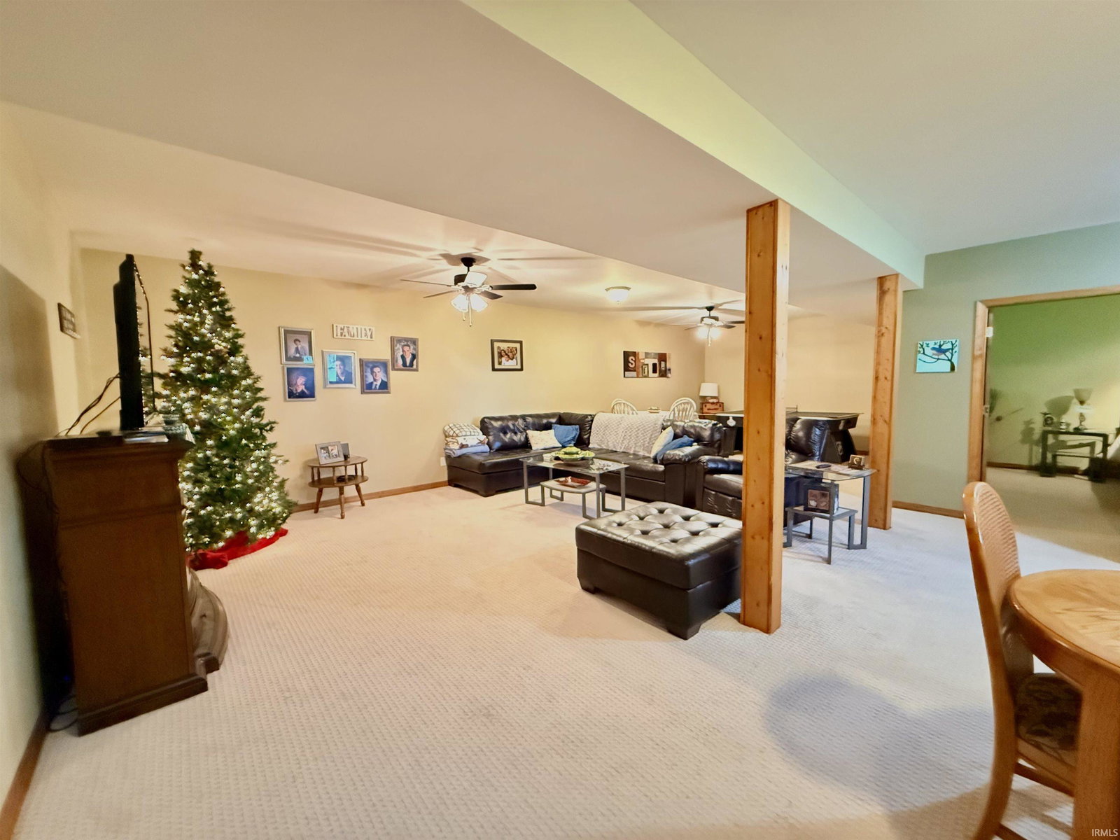
Stretch out, relax, and enjoy the countryside at this 2006 ranch home set on 2.42 beautiful acres just outside of Veedersburg. 1536 square foot PER LEVEL, that is move-in ready! The kitchen is a culinary delight, boasting stainless appliances that sparkle like new & a peninsula/breakfast bar. Imagine whipping up your favorite dishes here! Open to the living & dining areas so that you can enjoy company while preparing meals. Laminate flooring throughout this entire area. 3 bedrooms & 2 1/2 baths along w/a laundry room complete the main level. Mosey down to the basement and you have almost an entire separate living quarters. A gigantic rec/family room has enough space for the best party or biggest family get together! Complete with a kitchenette. The 4th bedroom is perfect for guests, the teenager, or an office. A utility room spans the width of the home and has fantastic storage space for all of the holiday decor. This ranch home also features a lovely porch & a rear deck that is partially covered. The perfect spot for enjoying wildlife or just listening to the crickets and letting your stress fade away. 3 car detached 30x40 + 2 car attached garage. So bring your boat, classic car, or hobby. So, what are you waiting for?
Additional Information
- Acres
- 2.42
- Taxes
- $1,858
- Lot Description
- Cul-De-Sac, 0-2.9999
- Garage Description
- Detached
- Heating
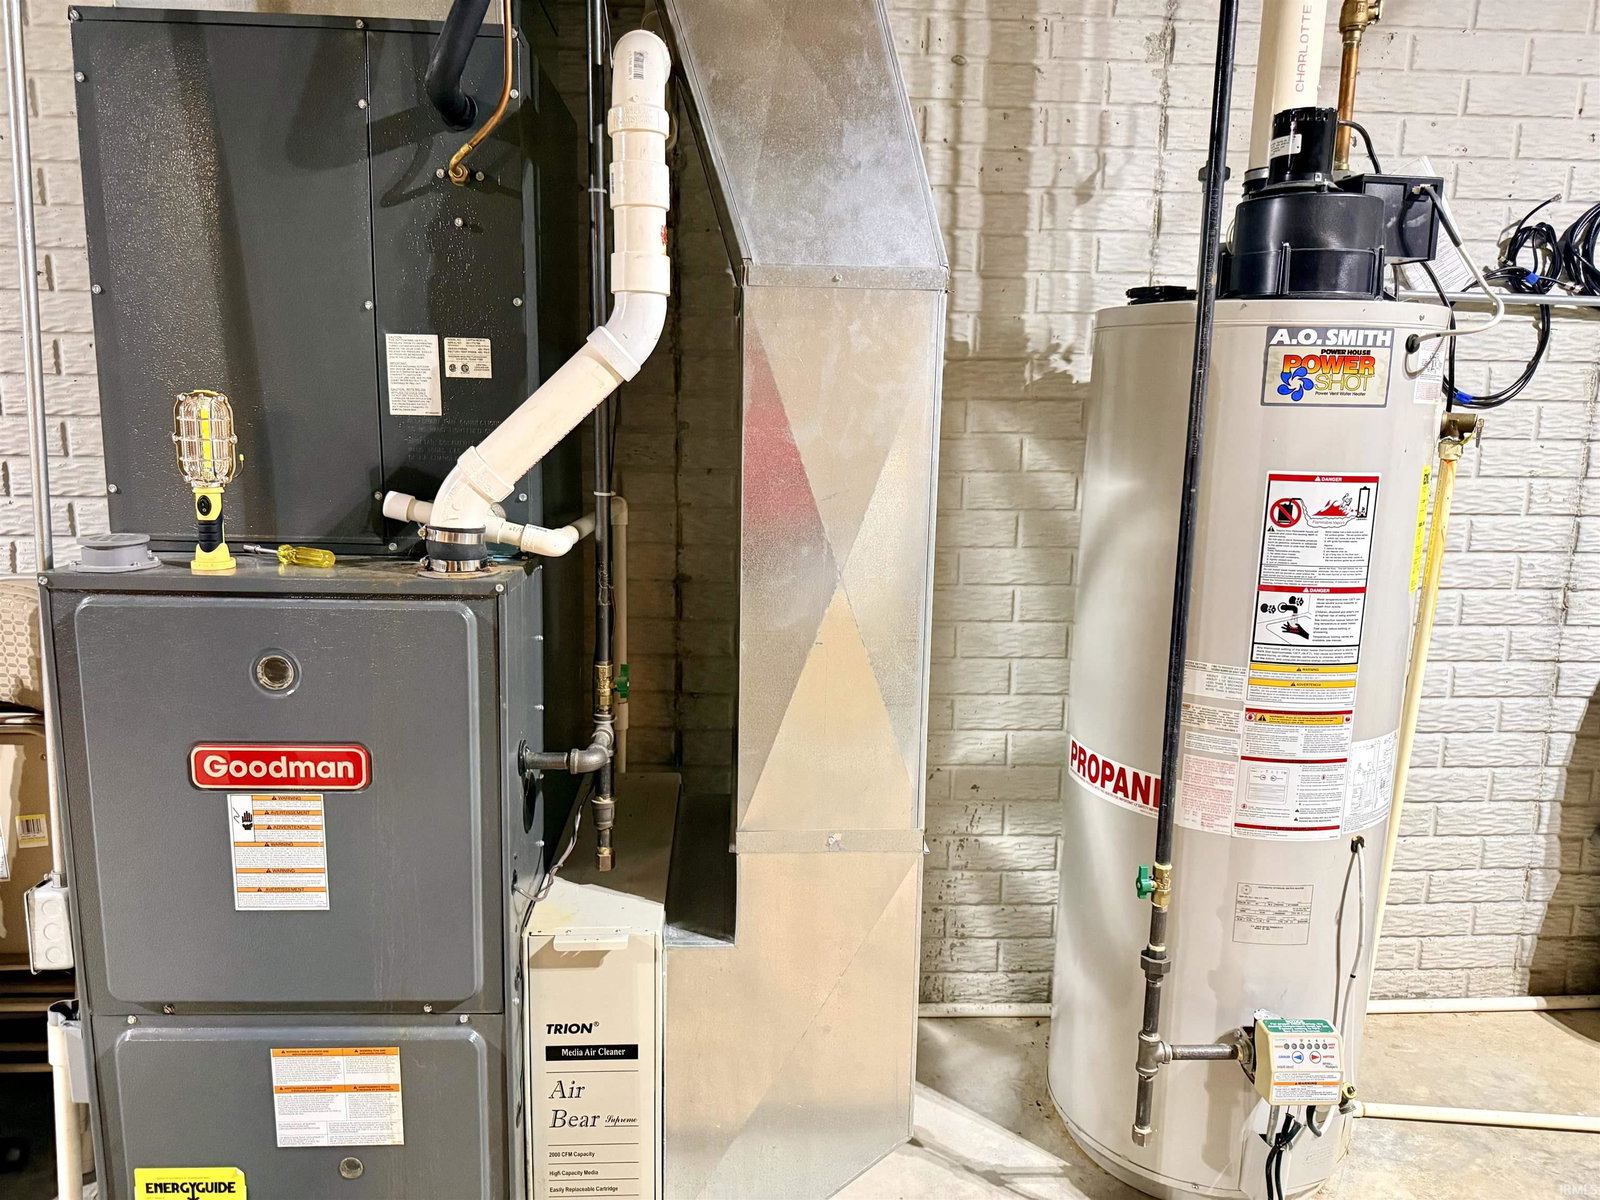
- Propane, Forced Air
- Cooling
- Central Air
- Appliances
- Dishwasher, Microwave, Refrigerator, Washer, Dryer-Electric, Range-Electric, Sump Pump, Water Heater Gas, Water Softener-Owned
- Amenities
- Attic Storage, Breakfast Bar, Ceiling Fan(s), Countertops-Laminate, Deck Covered, Deck Open, Foyer Entry, Garage Door Opener, Natural Woodwork, Open Floor Plan, Porch Covered, Six Panel Doors, Main Level Bedroom Suite
- School District
- Southeast Fountain School Corp.
- Elementary School
- Southeast Fountain
- Middle School
- Fountain Central
- High School
- Fountain Central
- Agent Name
- Leslie Cooper Pyle
IDX information is provided by the Indiana Regional MLS and is exclusively for the consumers' personal, non-commercial use and may not be used for any purpose other than to identify prospective properties consumers may be interested in purchasing. Data is deemed reliable but is not guaranteed accurate by the MLS.
Last updated