4306 Fairfield Avenue, Fort Wayne, IN 46807
- $210,000
- 3
- BD
- 1
- BA
- 1,856
- SqFt




Listing courtesy of Jacalyn Jones from CENTURY 21 Bradley Realty, Inc. Cell: 260-413-6086
- List Price
- $210,000
- Status
- ACTIVE
- MLS#
- 202632760
- Days on Market
- 0
- Style
- Two Story
- Year Built
- 1948
- Days On Market
- 0
- Bedrooms
- 3
- Bathrooms
- 1
- Living Area
- 1,856
- Above grade
- 1284
- Township
- Wayne
- Subdivision
- Fairmont Place
Property Description
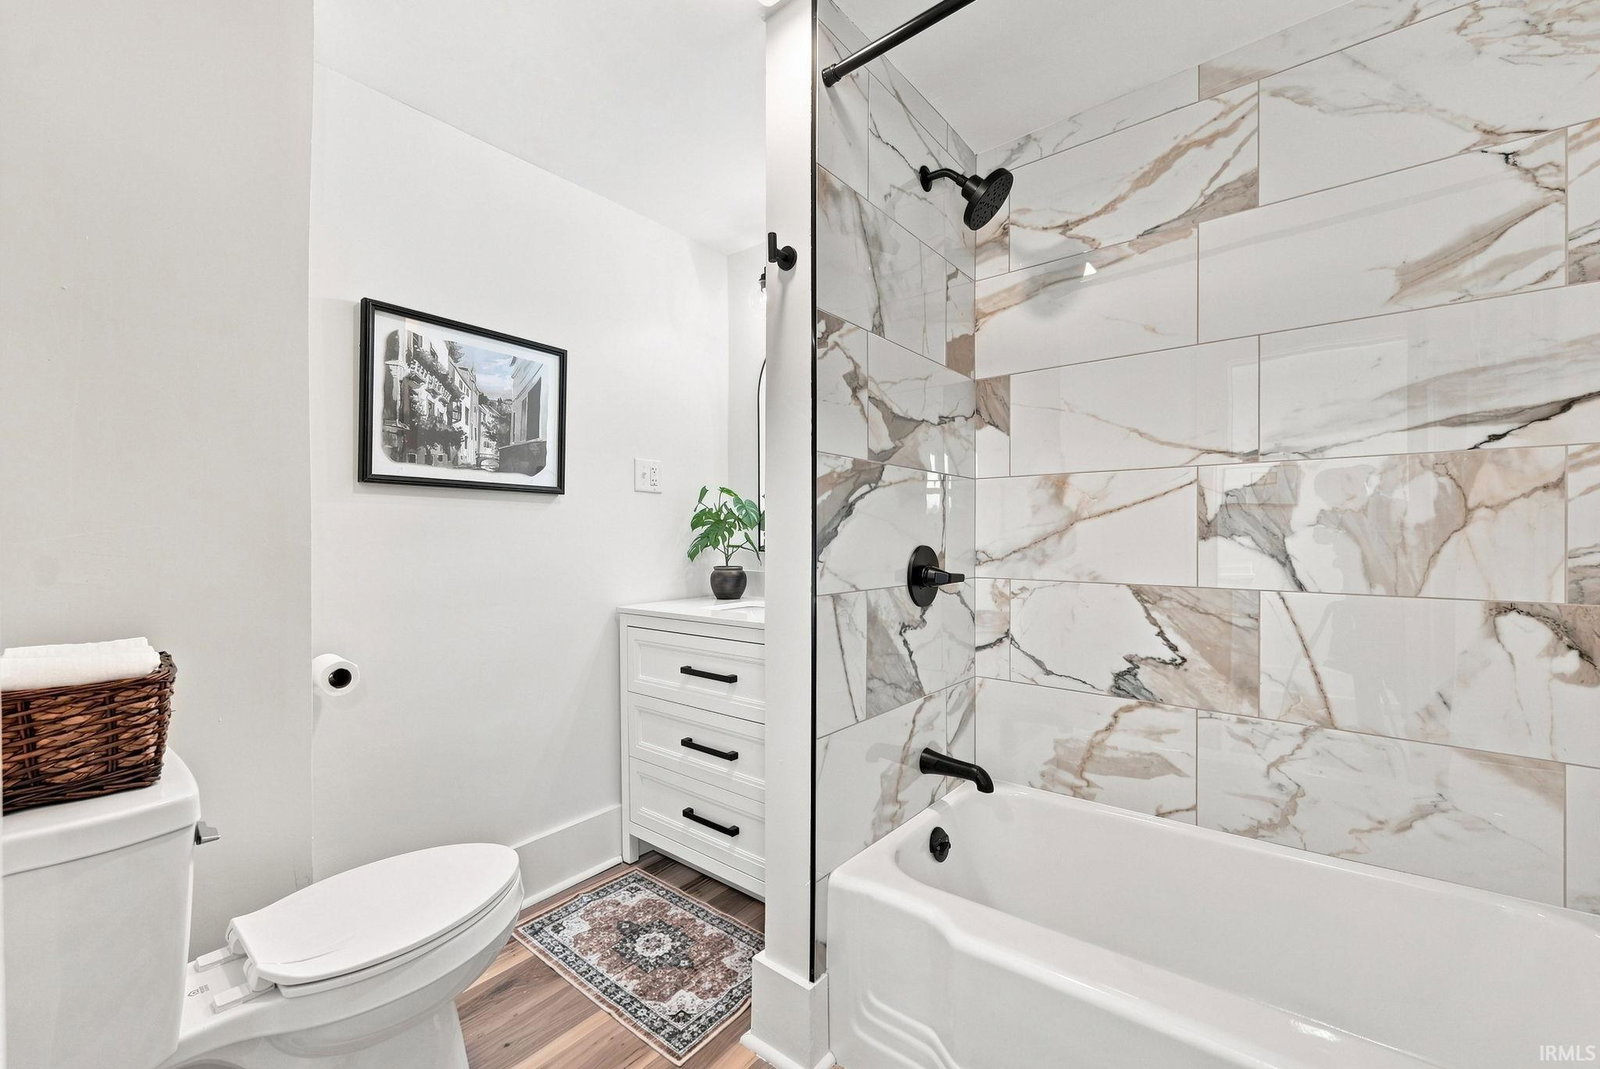
Welcome to 4306 Fairfield Avenue, a beautifully updated 3-bedroom, 1-bath home nestled in the heart of the '07. Known for its tree-lined streets, timeless architecture, neighborhood parks, local coffee shops, and convenient access to Downtown, Electric Works, Foster Park, and the Clyde Theatre, this location offers the perfect blend of charm and modern convenience. Inside, you’ll appreciate the character of the home with its separate formal dining room, abundant natural light, and thoughtful updates throughout. The remodeled kitchen features new stainless-steel appliances, updated cabinetry and lighting, and plenty of space for cooking and gathering. Just off the kitchen is a versatile bonus room that makes an ideal home office, sitting room, playroom, or hobby space. The beautifully updated bathroom features a tiled tub and shower surround along with a new vanity. Upstairs are three spacious bedrooms, while the full basement offers abundant storage. Outside, enjoy the fenced backyard and detached two-car garage. If you’re looking for character without sacrificing modern updates, this move-in-ready home is one you won’t want to miss!
Additional Information
- Acres
- 0.12
- Taxes
- $1,984
- Lot Description
- Level
- Garage Description
- Attached
- Heating
- Gas, Forced Air
- Cooling
- Central Air
- Appliances
- Microwave, Refrigerator, Ice Maker, Range-Electric, Sump Pump, Water Heater Electric
- Amenities
- Countertops-Solid Surf, Detector-Carbon Monoxide, Detector-Smoke, Landscaped, Porch Open, Tub/Shower Combination, Formal Dining Room, Sump Pump, Washer Hook-Up
- School District
- Fort Wayne Community
- Elementary School
- Harrison Hill
- Middle School
- Kekionga
- High School
- South Side
- Agent Name
- Jacalyn Jones
IDX information is provided by the Indiana Regional MLS and is exclusively for the consumers' personal, non-commercial use and may not be used for any purpose other than to identify prospective properties consumers may be interested in purchasing. Data is deemed reliable but is not guaranteed accurate by the MLS.
Last updated