14941 W Bonanza Court, Granger, IN 46530
- $410,000
- 3
- BD
- 3
- BA
- 3,031
- SqFt







Listing courtesy of Hannah Polsgrove from At Home Realty Group. Cell: 952-843-3508
- List Price
- $410,000
- Status
- ACTIVE
- MLS#
- 202632960
- Days on Market
- 0
- Style
- Two Story
- Year Built
- 1993
- Days On Market
- 0
- Bedrooms
- 3
- Bathrooms
- 3
- Half-baths
- 1
- Living Area
- 3,031
- Above grade
- 2011
- Township
- Harris
- Subdivision
- Fairfield Estates
Property Description
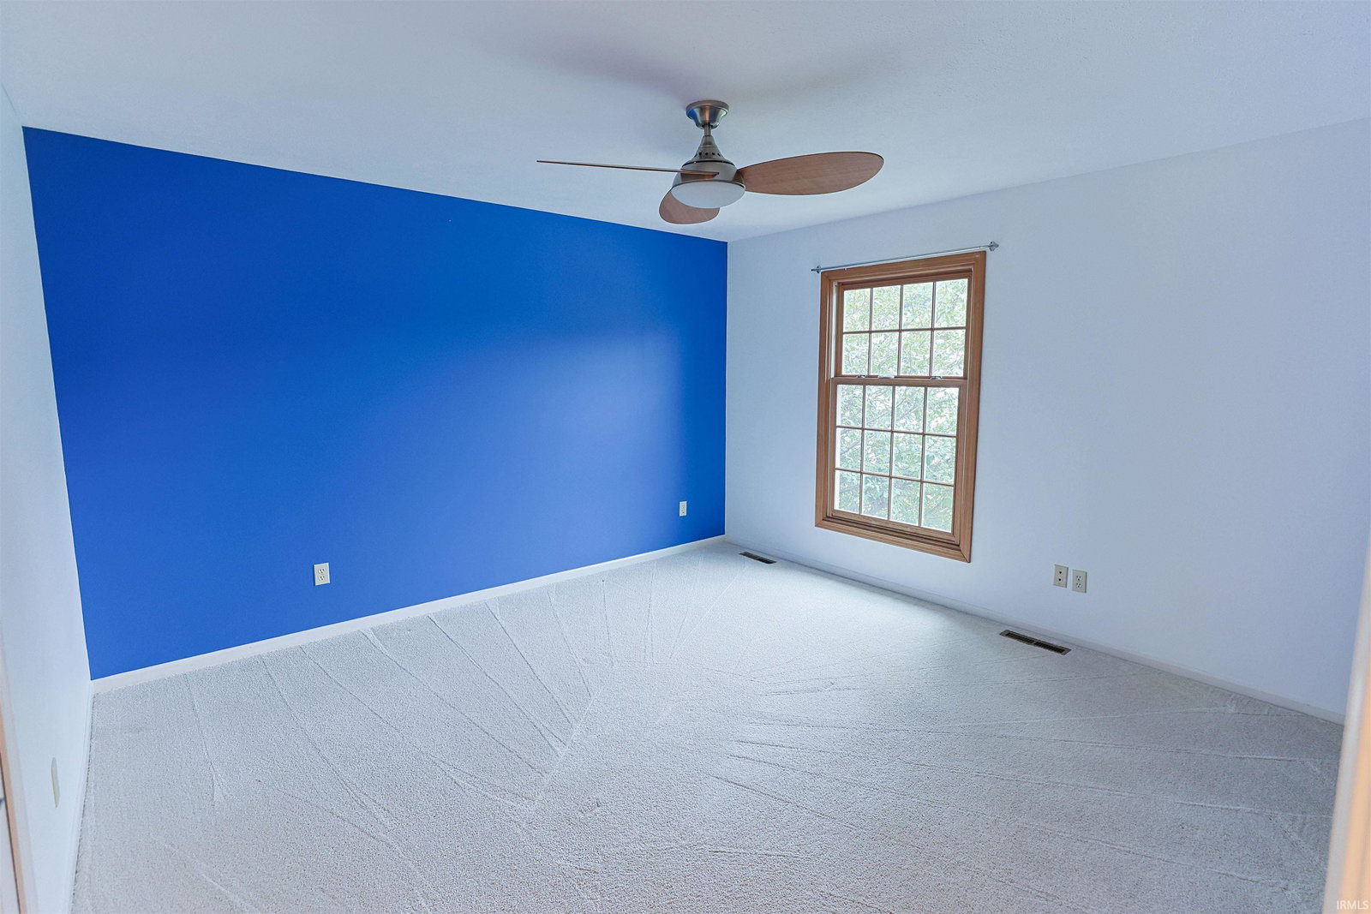
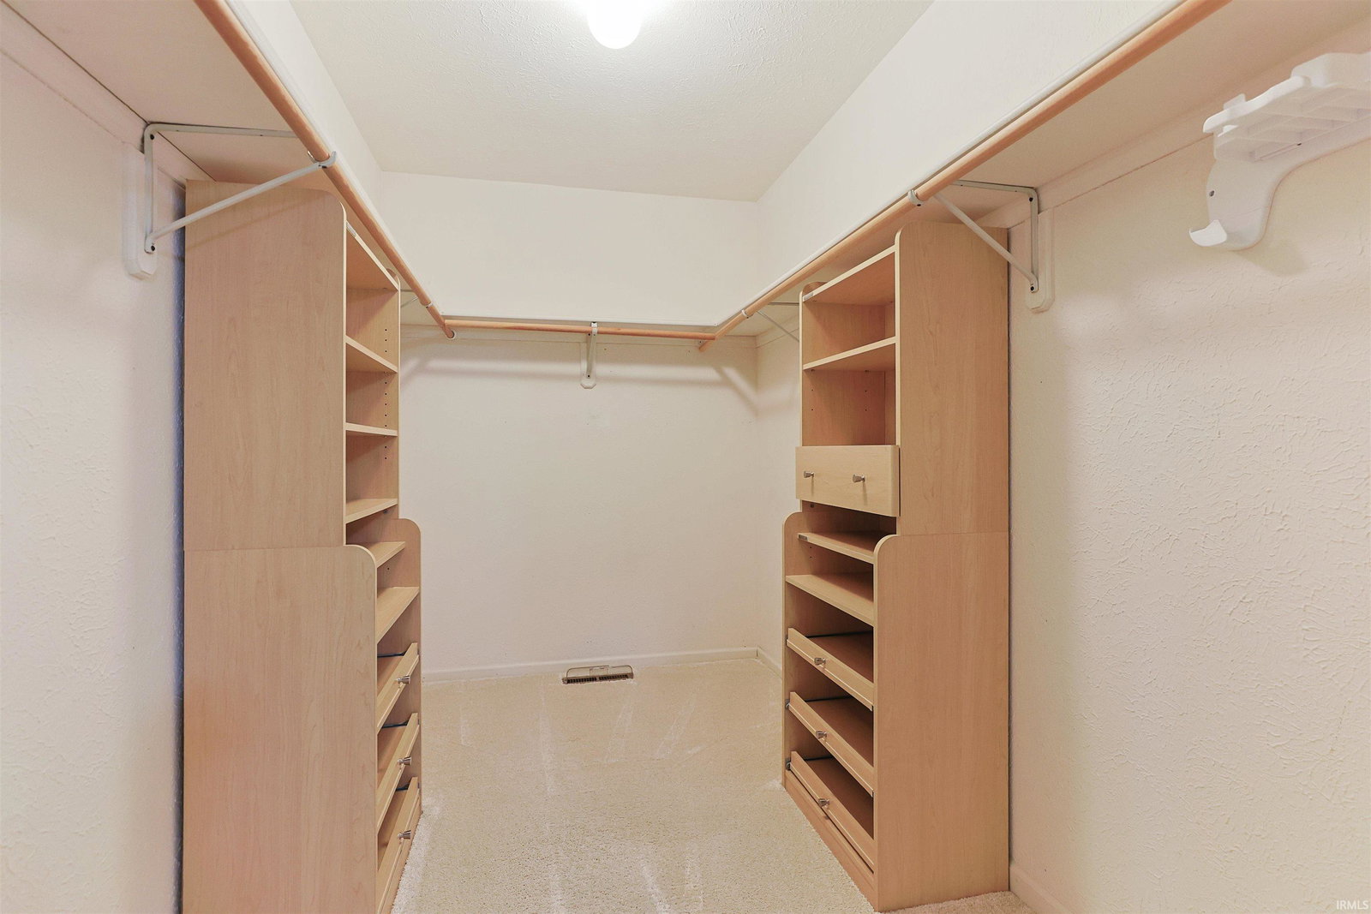
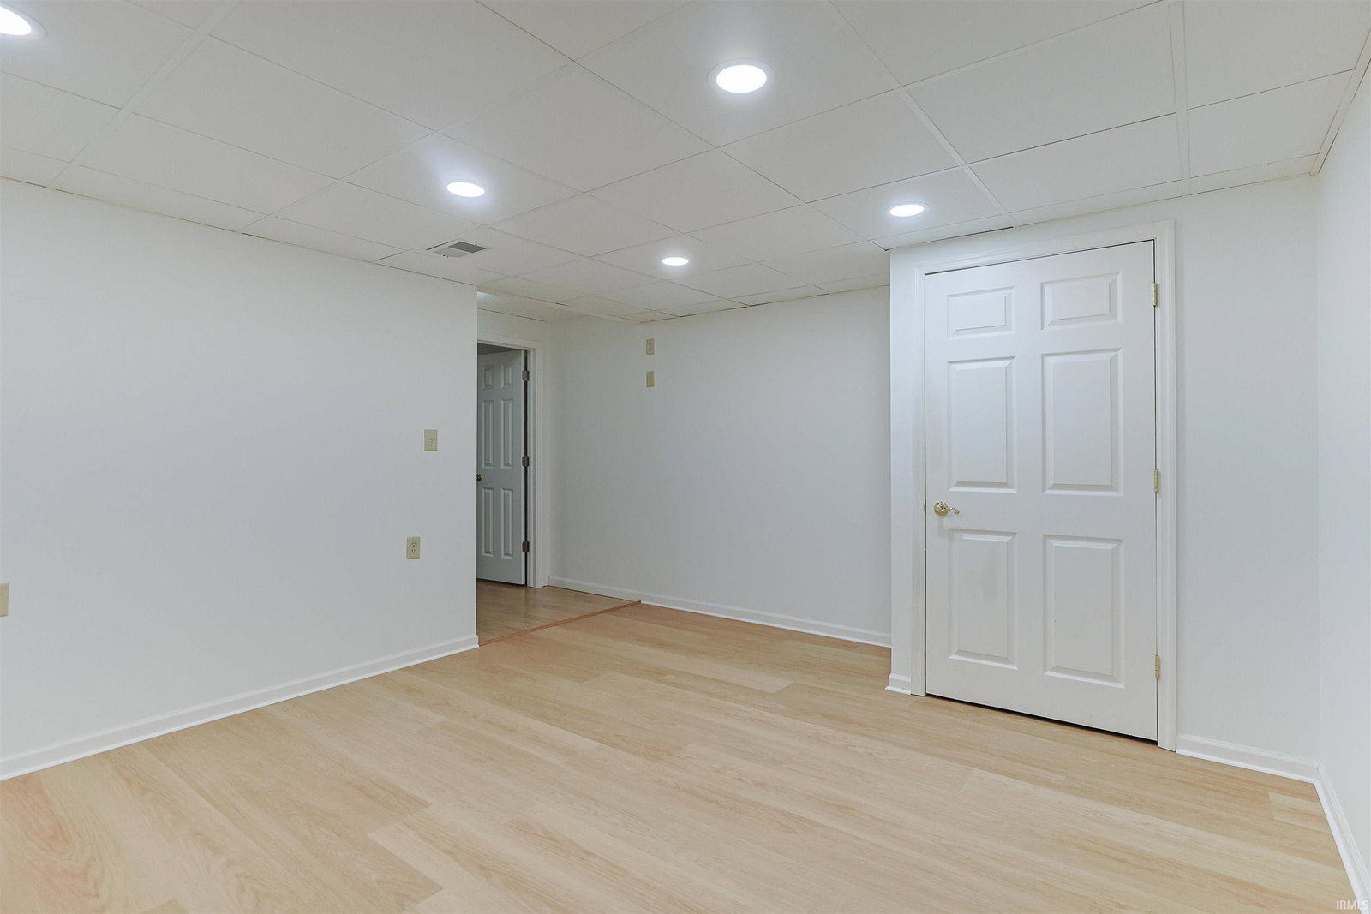
Welcome home to this well-maintained two story on a cul-de-sac in the desirable Fairfield Estates subdivision close to shopping, restaurants, and the Granger paths! Step inside to the soaring two story foyer that leads to the formal living and dining room. The layout continues to flow nicely into the kitchen with granite countertops and stainless steel appliances, eat in kitchen area and family room with gas log fireplace. From the eat in kitchen you have a lovely view of the nicely-landscaped backyard along with access to an open deck perfect for entertaining. Half bath, main floor laundry and two-car garage with epoxy flooring round out the main floor. Head upstairs to find two generously sized bedrooms, full bathroom, and the primary suite with a large walk in closet and ensuite bathroom with skylight to let in tons of natural light. The basement provides additional space with a bonus room perfect for a home gym, office or playroom, extra recreation area, and tons of storage. The current owners have made tons of recent updates for your peace of mind so there's nothing more to do but move in on this one. Schedule your private showing today!
Additional Information
- Acres
- 0.33
- Taxes
- $2,609
- Hoa Fee
- $110
- Lot Description
- Cul-De-Sac, Level, 0-2.9999
- Garage Description
- Attached
- Heating
- Gas, Forced Air
- Cooling
- Central Air
- Appliances
- Dishwasher, Microwave, Refrigerator, Washer, Dryer-Gas, Oven-Gas, Radon System, Sump Pump, Water Filtration System, Water Heater Gas, Water Softener-Owned, Window Treatment-Blinds
- Amenities
- 1st Bdrm En Suite, Ceiling Fan(s), Closet(s) Walk-in, Countertops-Stone, Crown Molding, Deck Open, Detector-Smoke, Disposal, Eat-In Kitchen, Foyer Entry, Garage Door Opener, Irrigation System, Skylight(s), Utility Sink, Stand Up Shower, Tub/Shower Combination, Formal Dining Room, Main Floor Laundry, Sump Pump
- School District
- Penn-Harris-Madison School Corp.
- Elementary School
- Northpoint
- Middle School
- Discovery
- High School
- Penn
- Agent Name
- Hannah Polsgrove
IDX information is provided by the Indiana Regional MLS and is exclusively for the consumers' personal, non-commercial use and may not be used for any purpose other than to identify prospective properties consumers may be interested in purchasing. Data is deemed reliable but is not guaranteed accurate by the MLS.
Last updated