12504 Wayland Court, Evansville, IN 47725
- $299,500
- 3
- BD
- 2
- BA
- 1,796
- SqFt










Listing courtesy of Jane Crowley from RE/MAX REVOLUTION. Cell: 812-760-7334
- List Price
- $299,500
- Status
- ACTIVE
- MLS#
- 202633187
- Days on Market
- 0
- Style
- One Story
- Year Built
- 2006
- Days On Market
- 0
- Bedrooms
- 3
- Bathrooms
- 2
- Living Area
- 1,796
- Above grade
- 1796
- Township
- Scott
- Subdivision
- Bridlewood
Property Description
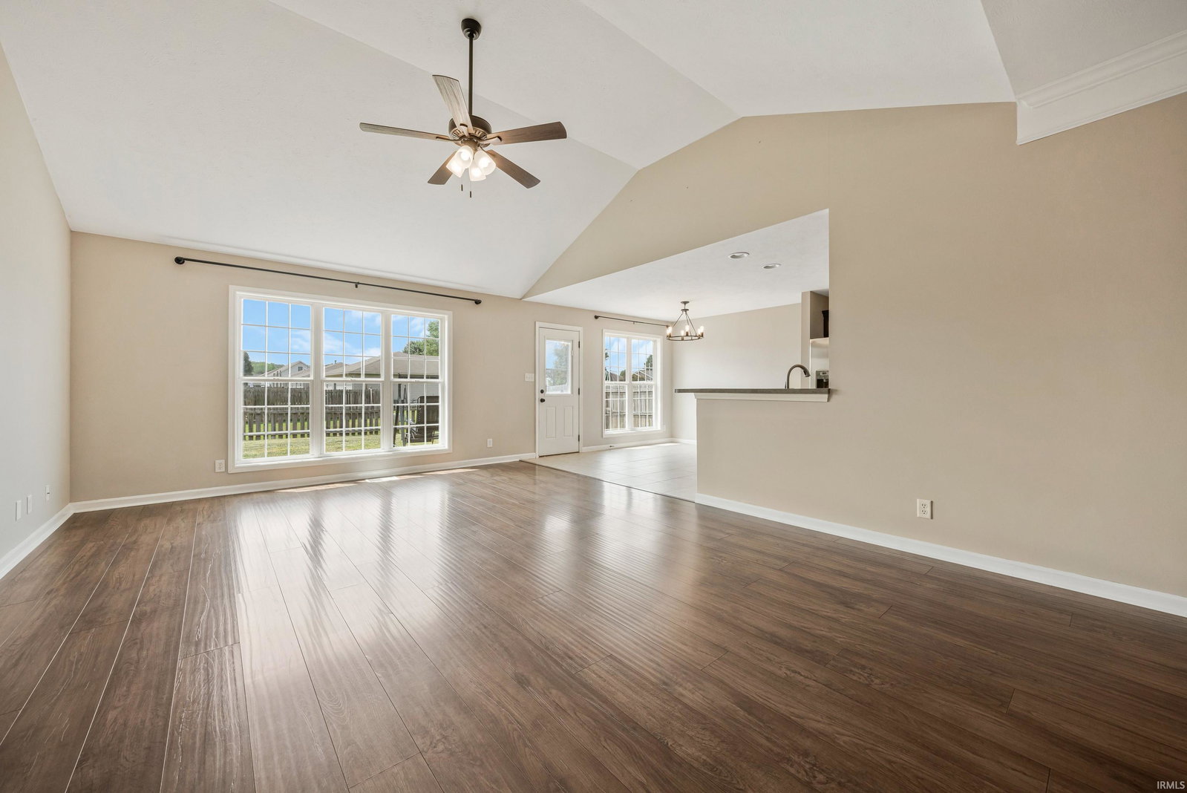
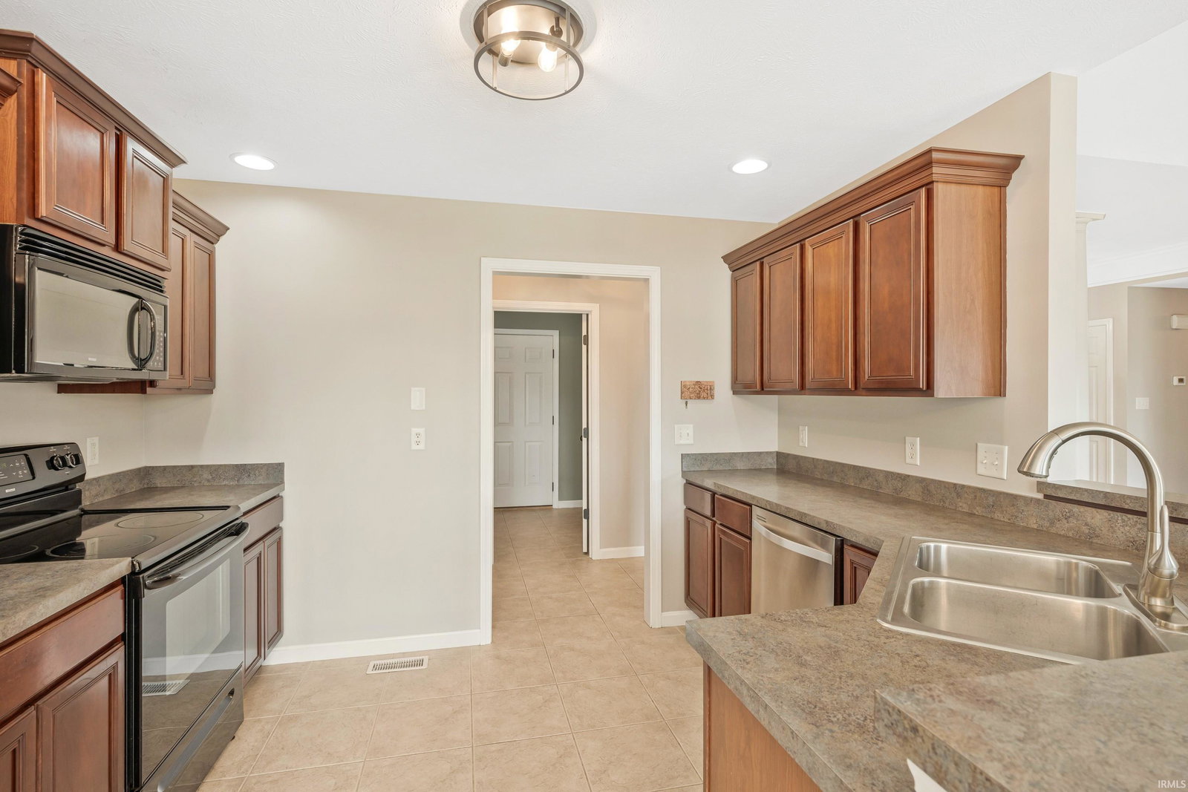
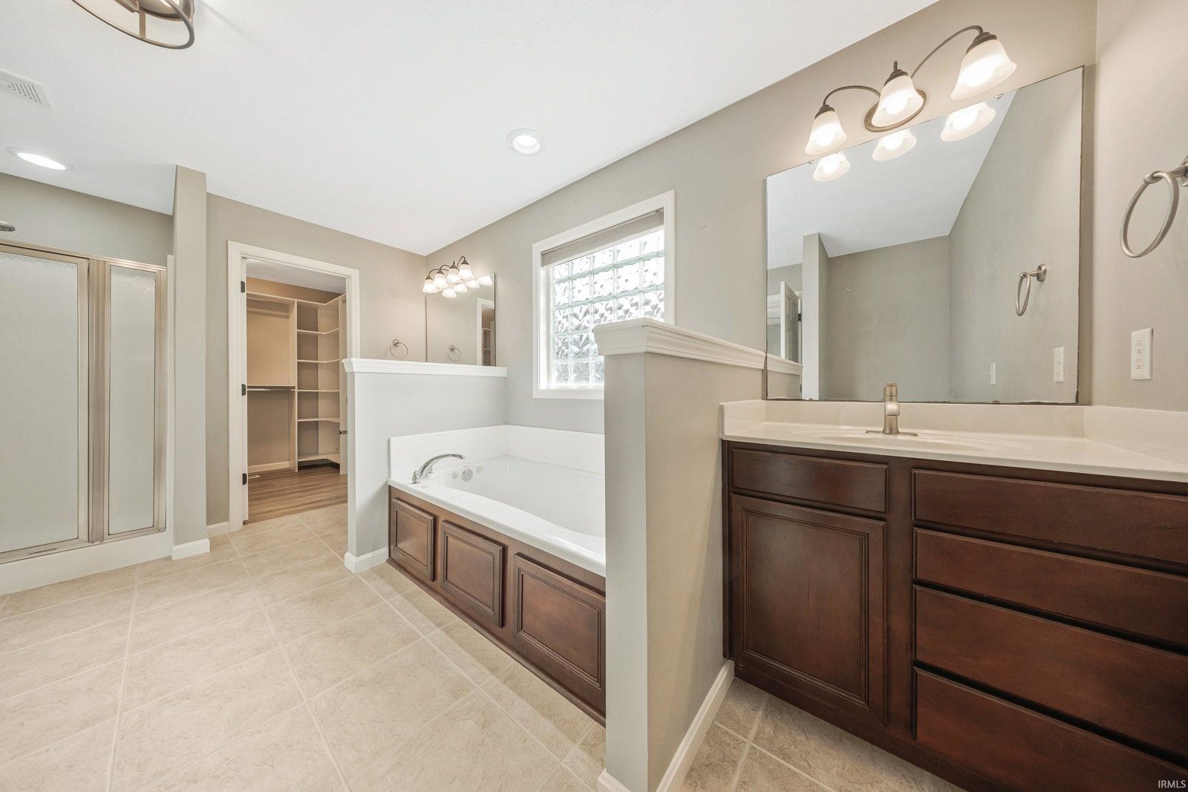
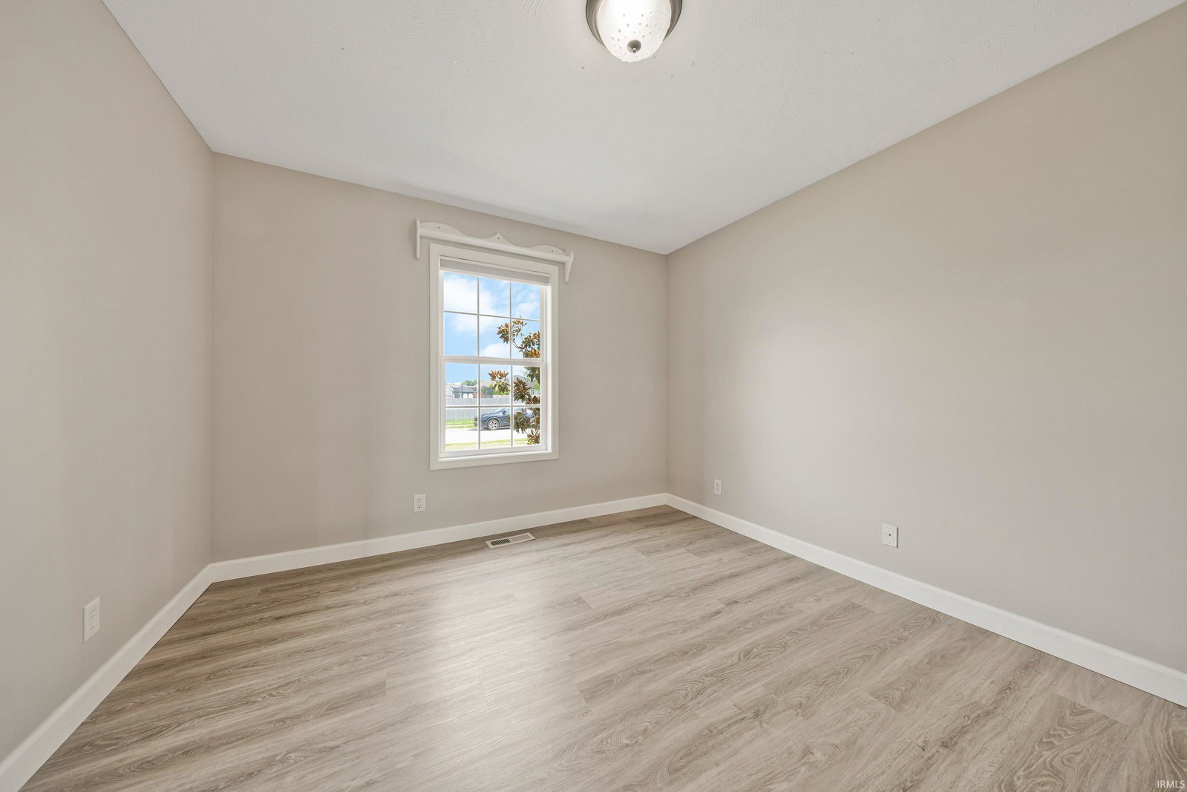
Move right into this Beautifully Appointed Ranch in Bridlewood Subdivision, with a new roof, fenced backyard, and so many desirable amenities, located on Evansville’s North Side in the popular Bridlewood Subdivision! Built by Eagle Construction as a 2006 Parade Home, this home won the “Best Bath Award” and continues to impress with its thoughtful design and attractive finishes. A tiled entry welcomes you into the spacious living room, featuring engineered hardwood flooring, vaulted ceiling, and three tall windows overlooking the backyard, filling the room with wonderful natural light. A versatile flex room near the front of the home can serve as a formal dining room, office, craft room, or whatever best suits your needs. The living room is partially open to the inviting eat-in kitchen, featuring beautiful cherry cabinetry, tile flooring, pantry, and additional windows that bring in even more natural light. A convenient doggie door provides easy access to the fenced backyard. The spacious primary suite easily accommodates a king-size bed and features the award-winning private bath, complete with cherry vanities flanking a whirlpool tub, a walk-in shower, and an impressive walk-in closet with custom shelving. A separate laundry room offers additional storage and provides convenient access to the attached garage. The finished garage features pull-down stairs leading to floored attic storage and a convenient keypad for easy entry. The peaceful backyard features a nice-size Patio, little storage shed, and tall Crepe Myrtle and Hydrangea that add color to the yard! This home has been pre-inspected for Buyer's Peace of Mind!
Additional Information
- Acres
- 0.24
- Taxes
- $2,858
- Hoa Fee
- $175
- Lot Description
- Other
- Garage Description
- Attached
- Heating
- Gas, Forced Air
- Cooling
- Central Air
- Appliances
- Dishwasher, Microwave, Refrigerator, Window Treatments, Range-Electric, Water Heater Gas, Window Treatment-Blinds
- Amenities
- 1st Bdrm En Suite, Attic Pull Down Stairs, Attic Storage, Cable Available, Ceiling-9+, Ceiling-Cathedral, Ceiling Fan(s), Closet(s) Walk-in, Countertops-Laminate, Eat-In Kitchen, Foyer Entry, Garage Door Opener, Jet Tub, Landscaped, Patio Open, Twin Sink Vanity, Stand Up Shower, Tub and Separate Shower, Tub/Shower Combination, Main Level Bedroom Suite, Formal Dining Room, Great Room, Main Floor Laundry, Garage Utilities
- School District
- Evansville-Vanderburgh School Co
- Elementary School
- McCutchanville
- Middle School
- North
- High School
- North
- Agent Name
- Jane Crowley
IDX information is provided by the Indiana Regional MLS and is exclusively for the consumers' personal, non-commercial use and may not be used for any purpose other than to identify prospective properties consumers may be interested in purchasing. Data is deemed reliable but is not guaranteed accurate by the MLS.
Last updated