9560 W Chapel Road, Andrews, IN 46702
- $649,900
- 3
- BD
- 2
- BA
- 1,765
- SqFt









Listing courtesy of Lesley Vigar from True Realty. Cell: 260-906-6303
- List Price
- $649,900
- Status
- ACTIVE
- MLS#
- 202633451
- Days on Market
- 0
- Style
- One Story
- Year Built
- 2018
- Days On Market
- 0
- Bedrooms
- 3
- Bathrooms
- 2
- Living Area
- 1,765
- Above grade
- 1765
- Township
- Polk
- Subdivision
- Other
Property Description
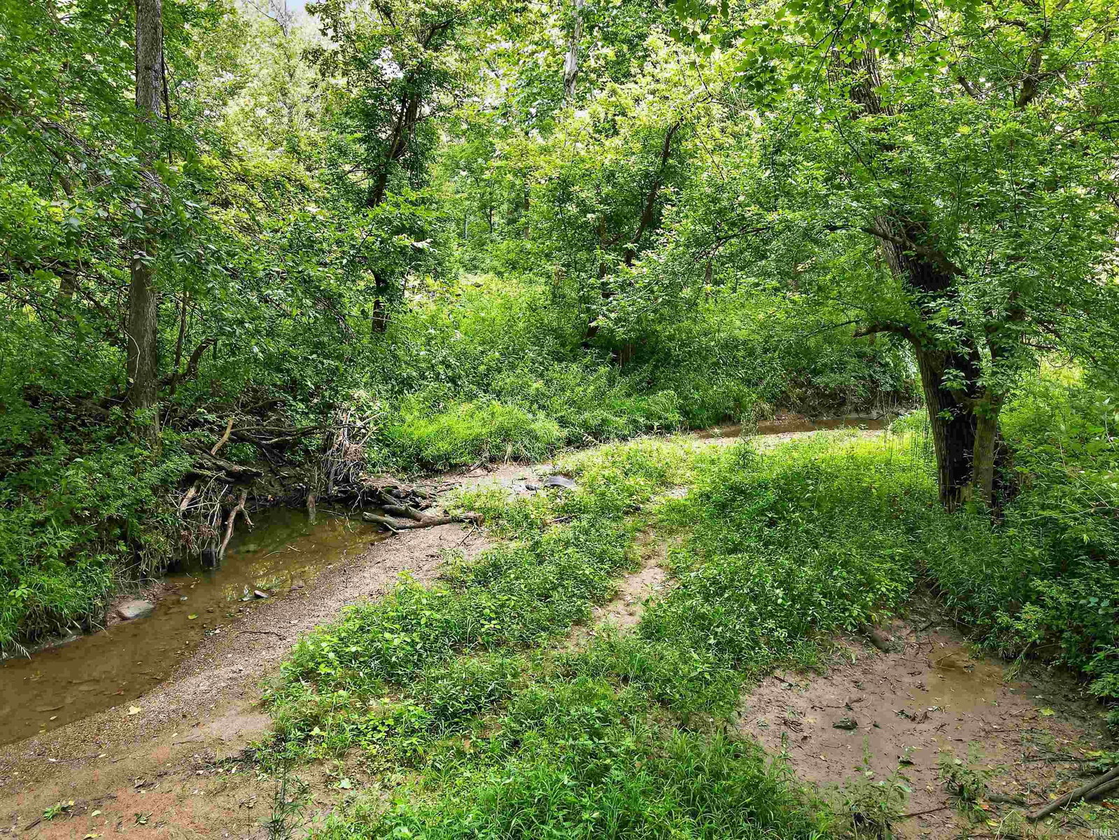
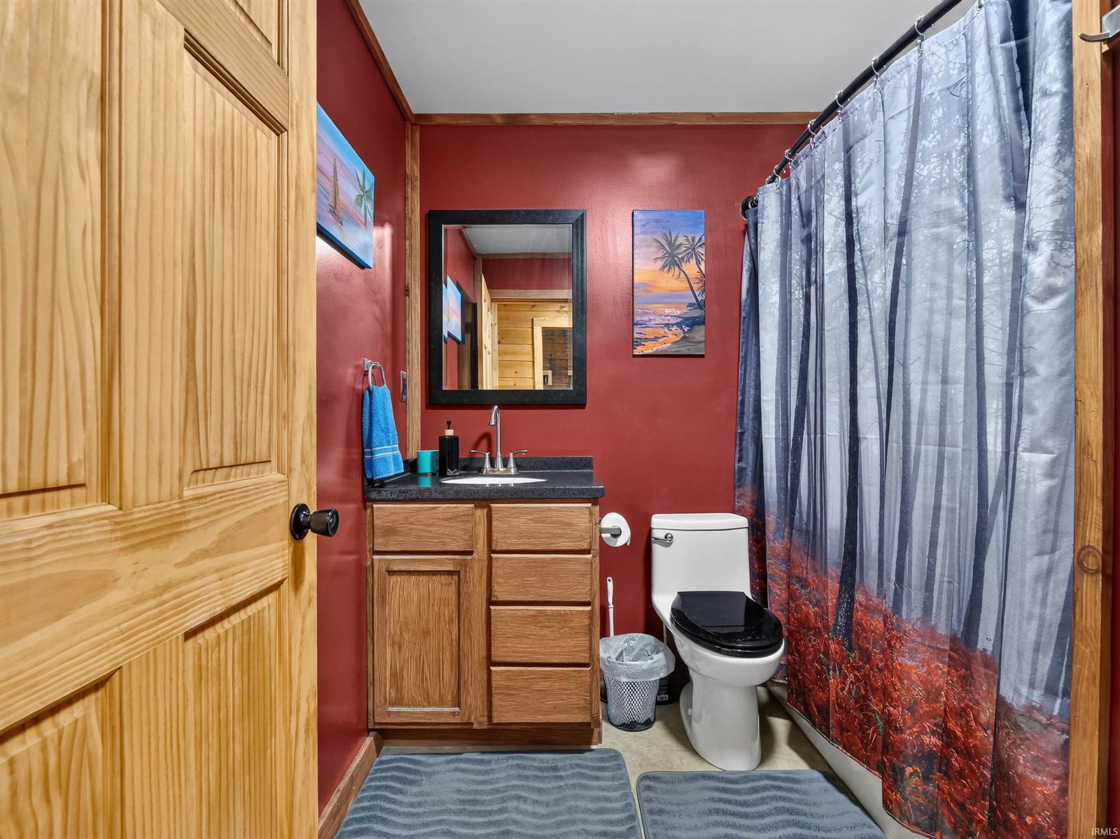
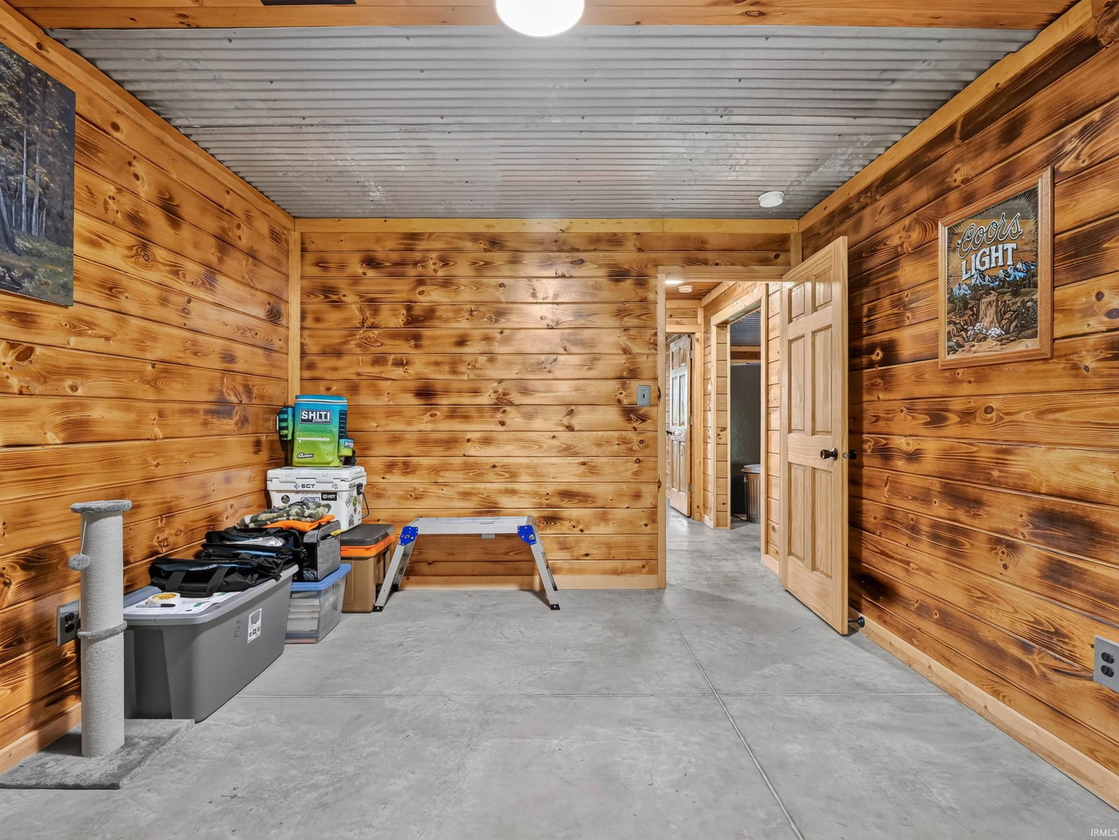
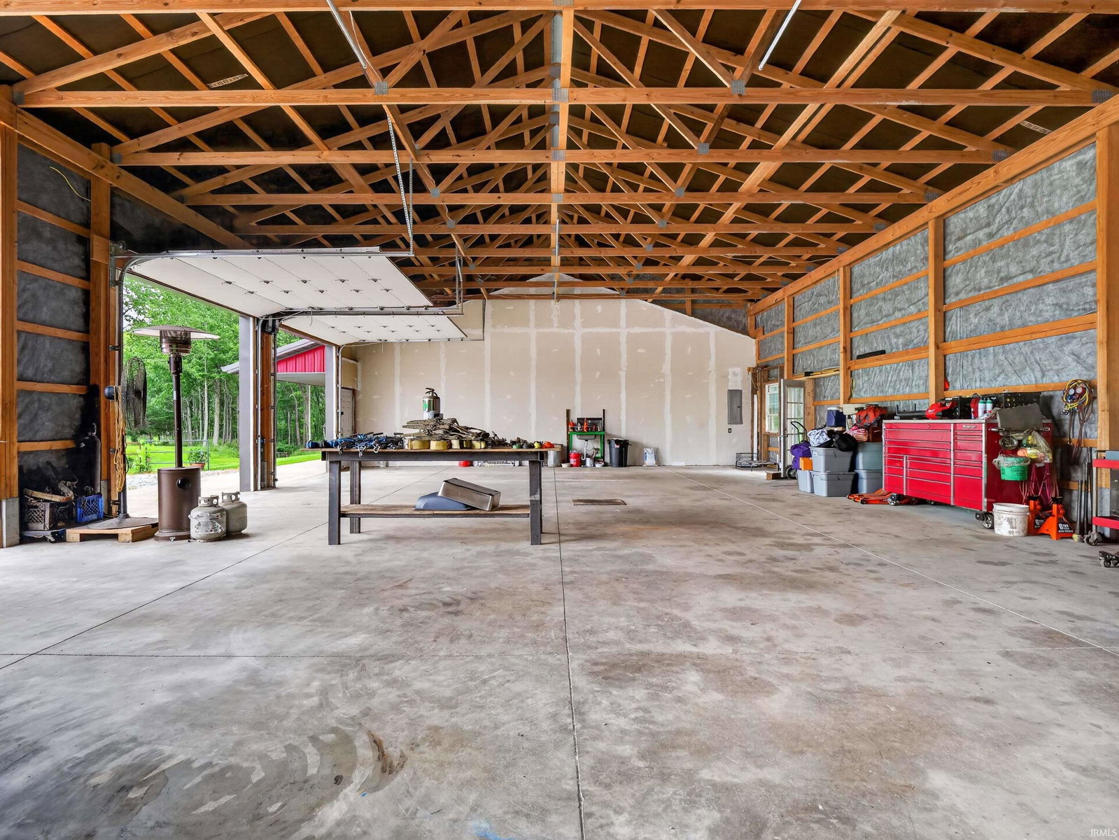
Spacious, meticulous, 3BR, 2BA, Barndominium on 6.79 acres that offers privacy, woods, and walking paths. Rush Creek meanders through this beautiful property and flows directly into the Salamonie Reservoir. Another bonus is that you have direct access to the Salamonie State Forest from the north property line. The open-concept kitchen, dining area, and great room provide plenty of room to live and entertain, with beautiful views from the main living areas. The interior wood walls are tongue & groove. The primary bedroom suite is privately located on the north end of the home and the primary bath has a new fiberglass shower. The two additional spacious bedrooms are located on the south end giving the home a split-bedroom modern floor plan. The owners put considerable thought into the construction and energy efficiency of this home. Spray foam and batt insulation from the roof to the walls provide R23 exterior walls and R13 interior walls. The concrete floors are heated in three zones by radiant heat from an LP boiler. Central air conditioning and a whole-house dehumidifier provide cooling and humidity control during the summer months. The owners report electric bills generally ranging from approximately $70-$140 per month. LED lighting is used throughout the home, attached garage/shop, and pole barn. The kitchen features rustic pine cabinetry, solid-surface countertops, and stainless-steel appliances that remain with the property. Heartland Fiber provides high-speed internet service. One of the more unique features is the 60x36 attached garage/shop. The owners intentionally designed the property so shop access is through the covered front porch, keeping the work area separate from the living space. The shop has concrete floors, 200-amp service, (3) 220-volt outlets, sink, 14' garage doors with LiftMaster openers, and a shell wrapped in Tyvek under the metal exterior. The second 60x36 pole barn offers even more usable space with a concrete floor, full-length floor drain, water hydrant, RV hookup, tack room, and four custom-made removable stalls that are currently not in use but will remain. A livestock electric fence box, approximately two years old, is also included. The entire property has 400-amp electrical service.
Additional Information
- Acres
- 6.79
- Taxes
- $1,427
- Lot Description
- Partially Wooded, Wooded
- Garage Description
- Attached
- Water
- Creek
- Heating
- Propane, Radiant, Propane Tank Rented
- Cooling
- Central Air
- Appliances
- Dishwasher, Microwave, Refrigerator, Washer, Dryer-Electric, Range-Gas, Water Heater Gas
- Amenities
- Ceiling-Cathedral, Ceiling Fan(s), Countertops-Solid Surf, Eat-In Kitchen, Garage Door Opener, Open Floor Plan, Porch Covered, Split Br Floor Plan
- School District
- Huntington County Community
- Elementary School
- Andrews
- Middle School
- Riverview
- High School
- Huntington North
- Agent Name
- Lesley Vigar
IDX information is provided by the Indiana Regional MLS and is exclusively for the consumers' personal, non-commercial use and may not be used for any purpose other than to identify prospective properties consumers may be interested in purchasing. Data is deemed reliable but is not guaranteed accurate by the MLS.
Last updated