9212 W Tulip Tree Drive, Muncie, IN 47304
- $339,000
- 5
- BD
- 4
- BA
- 3,136
- SqFt




Listing courtesy of Laura Amlin from Coldwell Banker Real Estate Group. Office: 765-289-2228
- List Price
- $339,000
- Status
- ACTIVE
- MLS#
- 202633596
- Days on Market
- 0
- Style
- Bi-Level
- Year Built
- 1964
- Days On Market
- 0
- Bedrooms
- 5
- Bathrooms
- 4
- Half-baths
- 1
- Living Area
- 3,136
- Above grade
- 3136
- Township
- Mt Pleasant
- Subdivision
- Westbrook Estates
Property Description
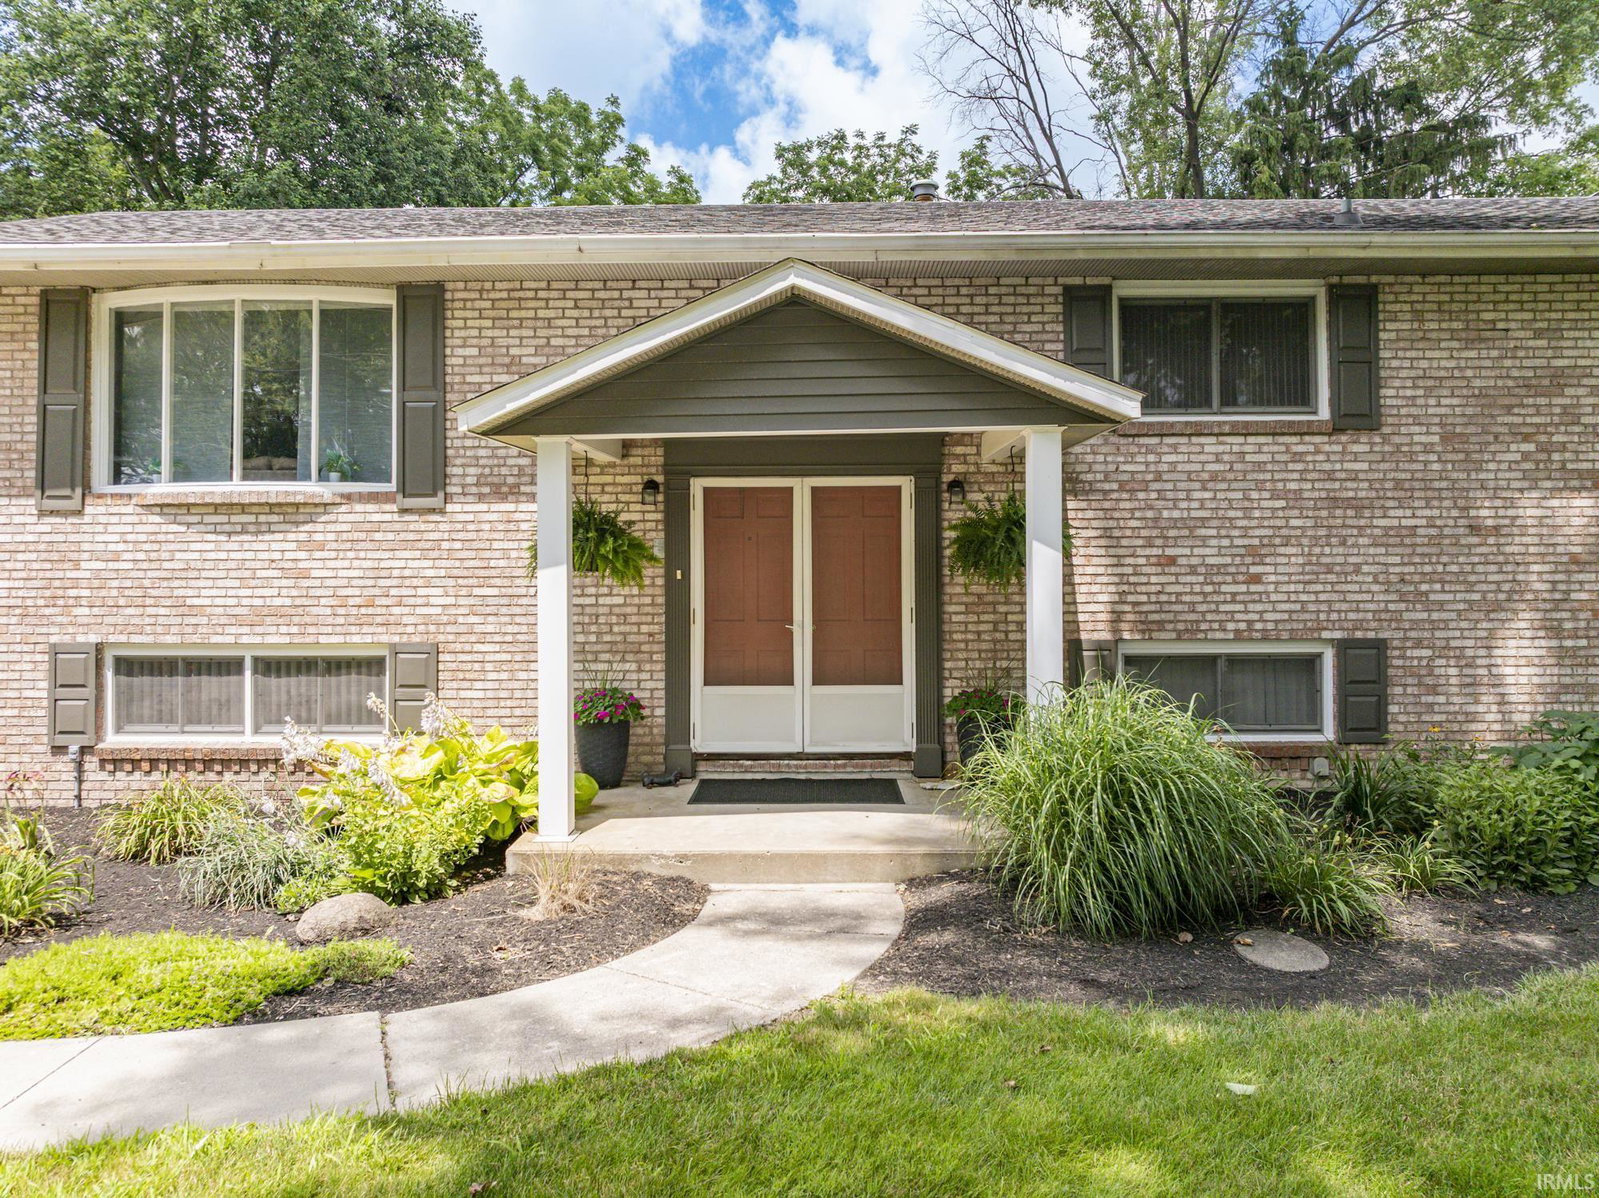
Beautifully updated home in Yorktown schools, ideally situated along the 14th fairway of Elks Golf Course! Close to I69, Yorktown YMCA, & Munciana Volleyball. This spacious bi-level offers an exceptional combination of modern updates, flexible living space, and inviting outdoor areas. The upper level features an open-concept kitchen, dining, and living area with vaulted, beamed ceilings, & laminate flooring throughout the main living area. The stunning kitchen is equipped with top-of-the-line stainless steel appliances, including a gas range with double ovens, solid-surface countertops, center island, tile backsplash, two pantry closets, and a beverage cooler. A fantastic built-in cabinet adds both character and storage to the dining area. Two enclosed porches on the upper level provide additional year-round living or entertaining space, while the open deck is the perfect spot to relax and enjoy beautiful golf-course views and spectacular sunsets. The upper level also includes a spacious primary suite with attached bath. The lower-level features two additional bedrooms, a family room, kitchenette, utility room, recreation room, and half bath. A second primary suite with its own attached bath makes this home ideal for guests or multigenerational living. With 3½ baths total, this home has room for everyone. Outdoor living continues with two lower-level patios, a fenced backyard, storage shed, and inviting firepit area. Enjoy the established perennial landscaping featuring hostas, crocus, hydrangeas, daylilies, and clematis. Additional updates include a new gas water heater in 2021 and new garage door opener in 2025. Totally updated and thoughtfully designed, this home offers comfortable living, abundant space, and a wonderful golf-course setting—all ready to enjoy!
Additional Information
- Acres
- 0.41
- Taxes
- $2,666
- Lot Description
- Golf Frontage
- Garage Description
- Attached
- Heating
- Gas, Forced Air
- Cooling
- Central Air
- Appliances
- Dishwasher, Microwave, Refrigerator, Washer, Window Treatments, Dryer-Gas, Kitchen Exhaust Hood, Oven-Gas, Range-Gas, Water Heater Gas, Water Softener-Owned
- Amenities
- Breakfast Bar, Built-In Bookcase, Cable Available, Cable Ready, Ceiling-Cathedral, Ceiling Fan(s), Ceilings-Beamed, Countertops-Solid Surf, Crown Molding, Deck Open, Detector-Smoke, Eat-In Kitchen, Firepit, Foyer Entry, Garage Door Opener, Kitchen Island, Landscaped, Open Floor Plan, Porch Enclosed, Kitchenette, RV Parking, Stand Up Shower, Tub/Shower Combination, Washer Hook-Up
- School District
- Yorktown Community Schools
- Elementary School
- Pleasant View K-2 Yorktown 3-5
- Middle School
- Yorktown
- High School
- Yorktown
- Agent Name
- Laura Amlin
IDX information is provided by the Indiana Regional MLS and is exclusively for the consumers' personal, non-commercial use and may not be used for any purpose other than to identify prospective properties consumers may be interested in purchasing. Data is deemed reliable but is not guaranteed accurate by the MLS.
Last updated