2005 Kerri Lynn Lane, Kokomo, IN 46902
- $479,900
- 4
- BD
- 4
- BA
- 2,604
- SqFt




Listing courtesy of Paige Oyler from Home Town Realty. Cell: 765-271-4440
- List Price
- $479,900
- Status
- ACTIVE
- MLS#
- 202633812
- Days on Market
- 2
- Style
- Two Story
- Year Built
- 1990
- Days On Market
- 2
- Bedrooms
- 4
- Bathrooms
- 4
- Half-baths
- 1
- Living Area
- 2,604
- Above grade
- 2604
- Township
- Taylor
- Subdivision
- Walton Lake
Property Description
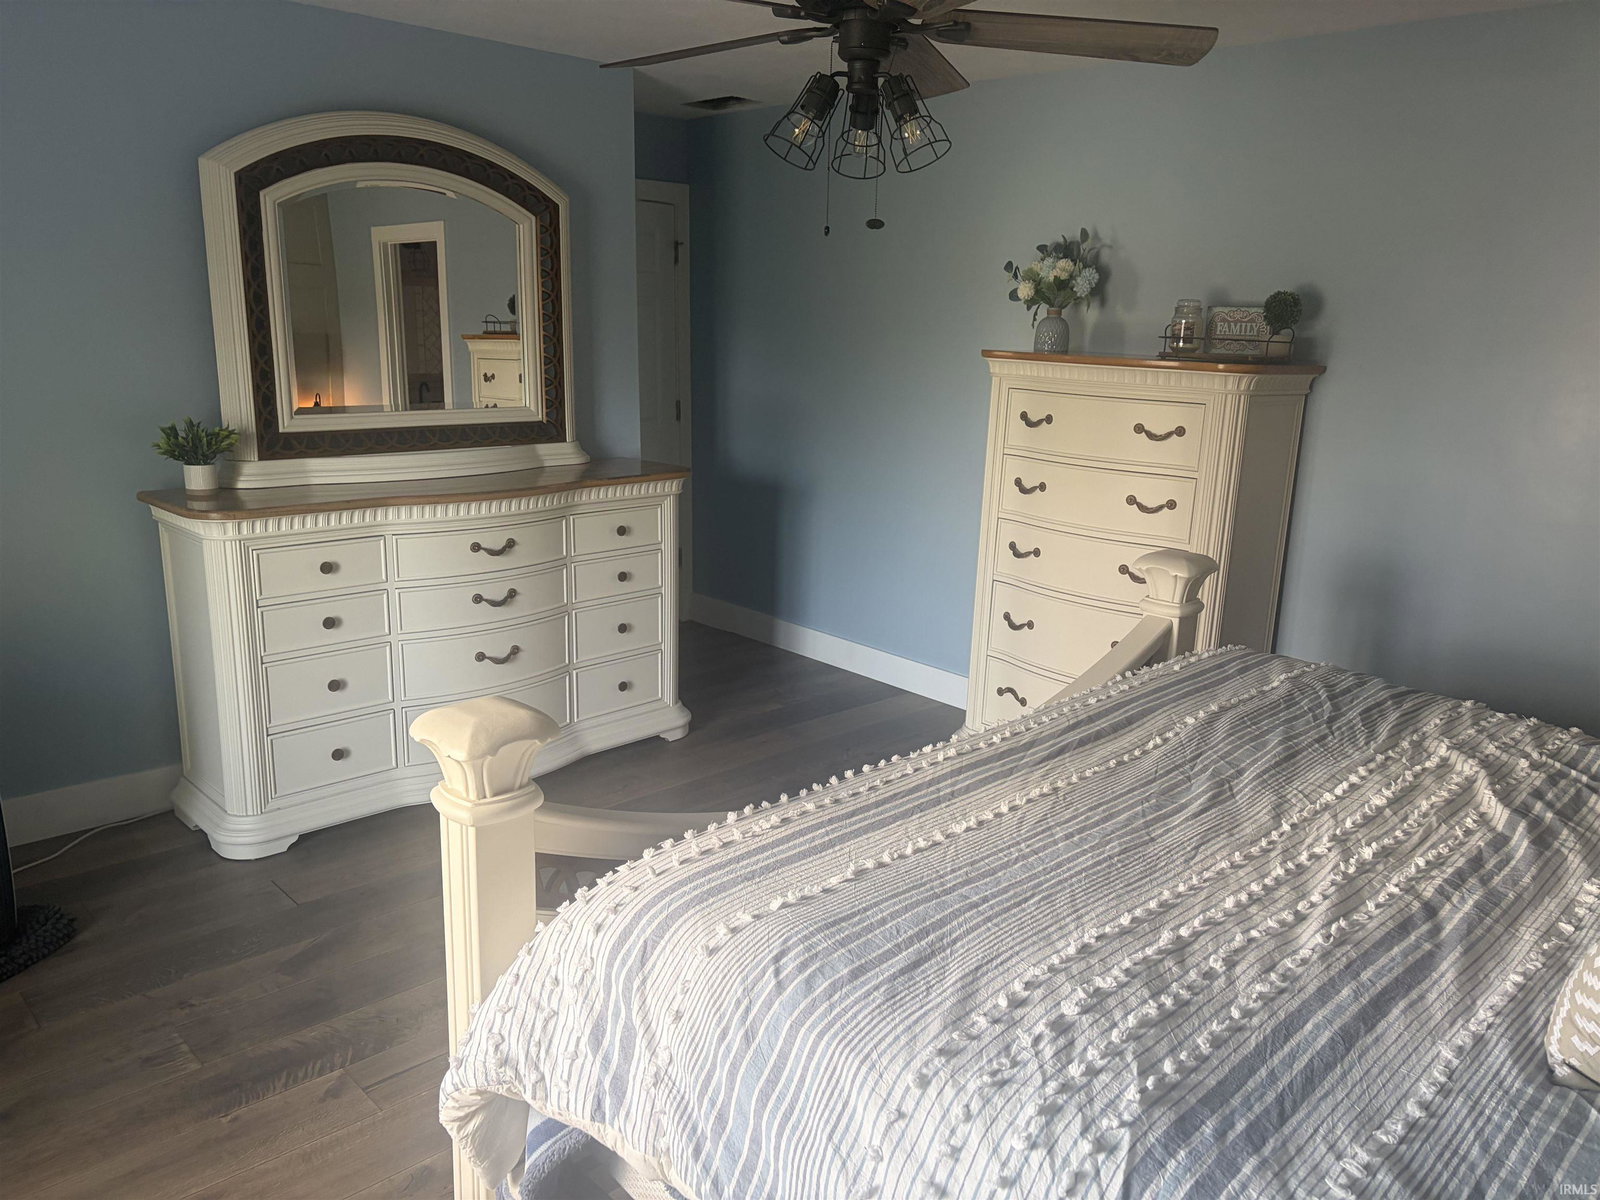
Prepare to fall in LOVE! Meticulously transformed over the past 5 years w/updates including everything from all NEW custom flooring to a brand NEW roof 08/26! This 4 bedroom, 3.5 bath home has so much to boast ~ upon entering be welcomed into great room w/cathedral ceiling, soaring fireplace, engineered hardwood floors and a gorgeous staircase w/NEW railings & NEW carpet. Open floor plan highlighting an abundance of living space; separate formal dining area w/a trio of windows to provide natural light; and a designer kitchen anchored by sleek ceramic tile floors & backsplash, stainless steel appliances, beautiful NEW granite counter tops w/a generous amount of NEW cabinets. Additionally on the main level is a charming half bath for guest; and an additional guest bedroom/office offering a full bath. Upstairs are 3 spacious bedrooms w/hardwood floors, and walk-in closets. Massive master suite w/an unbelievable en-suite adorned w/ceramic tile including in the standalone shower and showcasing a standalone soaking tub. Outside enjoy the expansive wrap around porch & large NEW deck on a half-acre lot w/a 3-car attached garage w/NEW doors. MORE UPDATES: ALL NEW LIGHT & PLUMBING FIXTURES; NEW GUTTERS; NEW FRONT DOOR; FIBER CEMENT SIDING; BATHS REMODELED; NEW CLOSET SHELVING; NEW CULLIGAN SOFTENER & WATER PURIFIER AND SO MUCH MORE!
Additional Information
- Acres
- 0.47
- Taxes
- $2,488
- Lot Description
- 0-2.9999
- Garage Description
- Attached
- Heating
- Gas
- Cooling
- Central Air
- Appliances
- Dishwasher, Microwave, Refrigerator, Window Treatments, Kitchen Exhaust Hood, Range-Electric, Water Filtration System, Water Heater Tankless, Water Softener-Owned
- Amenities
- Attic Pull Down Stairs, Attic Storage, Cable Available, Cable Ready, Ceiling-Cathedral, Ceiling Fan(s), Closet(s) Walk-in, Detector-Carbon Monoxide, Detector-Smoke, Disposal, Dryer Hook Up Electric, Foyer Entry, Garage Door Opener, Landscaped, Open Floor Plan, Porch Covered, Range/Oven Hook Up Elec, Split Br Floor Plan, Stand Up Shower, Tub and Separate Shower, Main Floor Laundry, Washer Hook-Up
- School District
- Taylor Community School Corp.
- Elementary School
- Taylor
- Middle School
- Taylor
- High School
- Taylor
- Agent Name
- Paige Oyler
IDX information is provided by the Indiana Regional MLS and is exclusively for the consumers' personal, non-commercial use and may not be used for any purpose other than to identify prospective properties consumers may be interested in purchasing. Data is deemed reliable but is not guaranteed accurate by the MLS.
Last updated