8910 Hedgewood Court, Evansville, IN 47725
- $399,000
- 4
- BD
- 3
- BA
- 2,843
- SqFt





Listing courtesy of JD Opel from F.C. TUCKER EMGE. Office: 812-426-9020
- List Price
- $399,000
- Status
- ACTIVE
- MLS#
- 202633813
- Days on Market
- 0
- Style
- One and Half Story
- Year Built
- 2016
- Days On Market
- 0
- Bedrooms
- 4
- Bathrooms
- 3
- Half-baths
- 1
- Living Area
- 2,843
- Above grade
- 2843
- Township
- Center
- Subdivision
- Wynnfield
Property Description
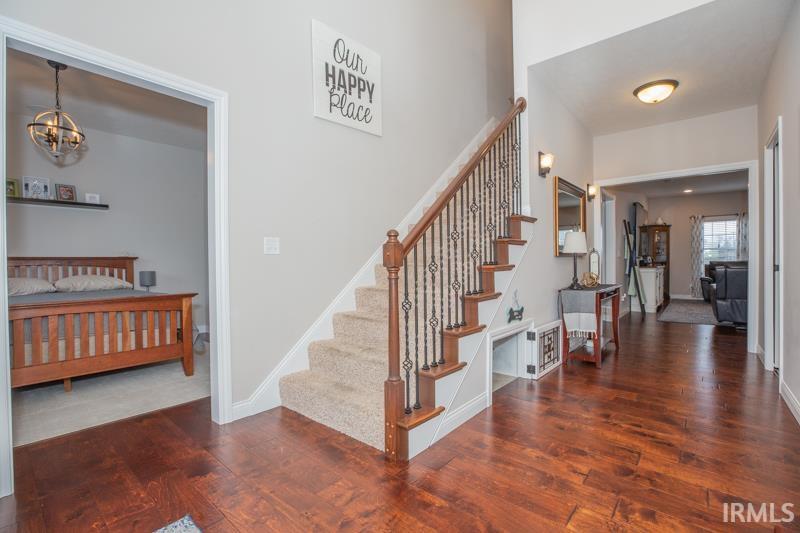
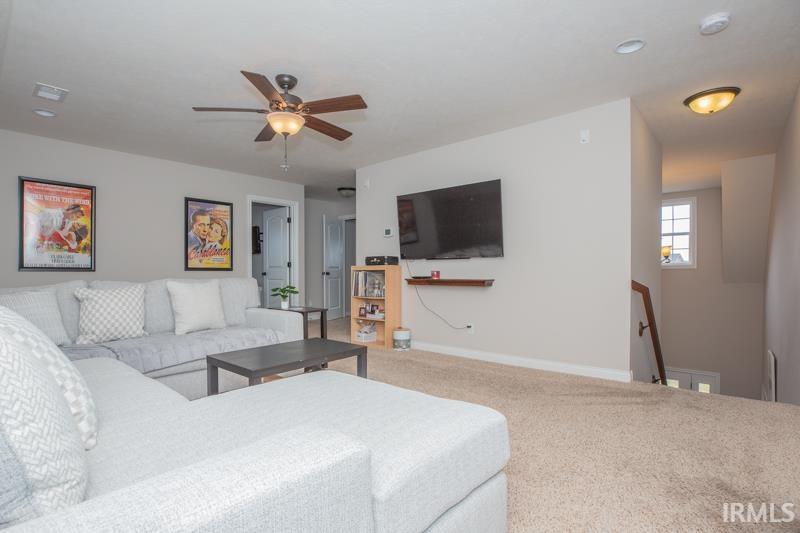
Nestled at the end of a quiet cul-de-sac, this immaculate, one-owner brick and stone home offers pristine, move-in-ready living with an open and spacious layout. The expansive great room and modern kitchen serve as the heart of the home, complete with rich engineered hardwood flooring, brand-new (2025) appliances, granite countertops and center island, custom backsplash, a stylish accent wall, and surround-sound wiring. Storage is abundant with a huge walk-in pantry that was freshly remodeled for optimum space and storage. The main-level primary suite provides a comfortable retreat featuring plush new carpet, decorative accent walls, a generous walk-in closet, and an ensuite bath with a double granite vanity, walk-in shower, and private commode room. Also on the main floor, you will find a dedicated office, dedicated laundry room, convenient half bath, and a custom built-in dog pen. Upstairs, the home expands to feature three additional bedrooms, a versatile bonus room, and a full bathroom complete with a granite vanity and walk-in shower. The exterior is equally well-appointed, offering an oversized three-car garage, two patio areas for outdoor relaxation, a partially fenced yard area, and a large yard barn equipped with electricity—ideal for a workshop or additional storage.
Additional Information
- Acres
- 0.35
- Taxes
- $3,572
- Lot Description
- Cul-De-Sac
- Garage Description
- Attached
- Heating
- Gas, Forced Air
- Cooling
- Central Air
- Appliances
- Dishwasher, Microwave, Refrigerator, Window Treatments, Range-Gas, Water Heater Gas, Water Softener-Owned
- Amenities
- 1st Bdrm En Suite, Attic Storage, Breakfast Bar, Built-In Speaker System, Ceiling-9+, Ceiling Fan(s), Closet(s) Walk-in, Countertops-Stone, Detector-Smoke, Disposal, Dryer Hook Up Electric, Eat-In Kitchen, Foyer Entry, Garage Door Opener, Kitchen Island, Landscaped, Open Floor Plan, Patio Open, Twin Sink Vanity, Stand Up Shower, Main Level Bedroom Suite, Main Floor Laundry, Washer Hook-Up
- School District
- Evansville-Vanderburgh School Co
- Elementary School
- Oakhill
- Middle School
- North
- High School
- North
- Agent Name
- JD Opel
IDX information is provided by the Indiana Regional MLS and is exclusively for the consumers' personal, non-commercial use and may not be used for any purpose other than to identify prospective properties consumers may be interested in purchasing. Data is deemed reliable but is not guaranteed accurate by the MLS.
Last updated